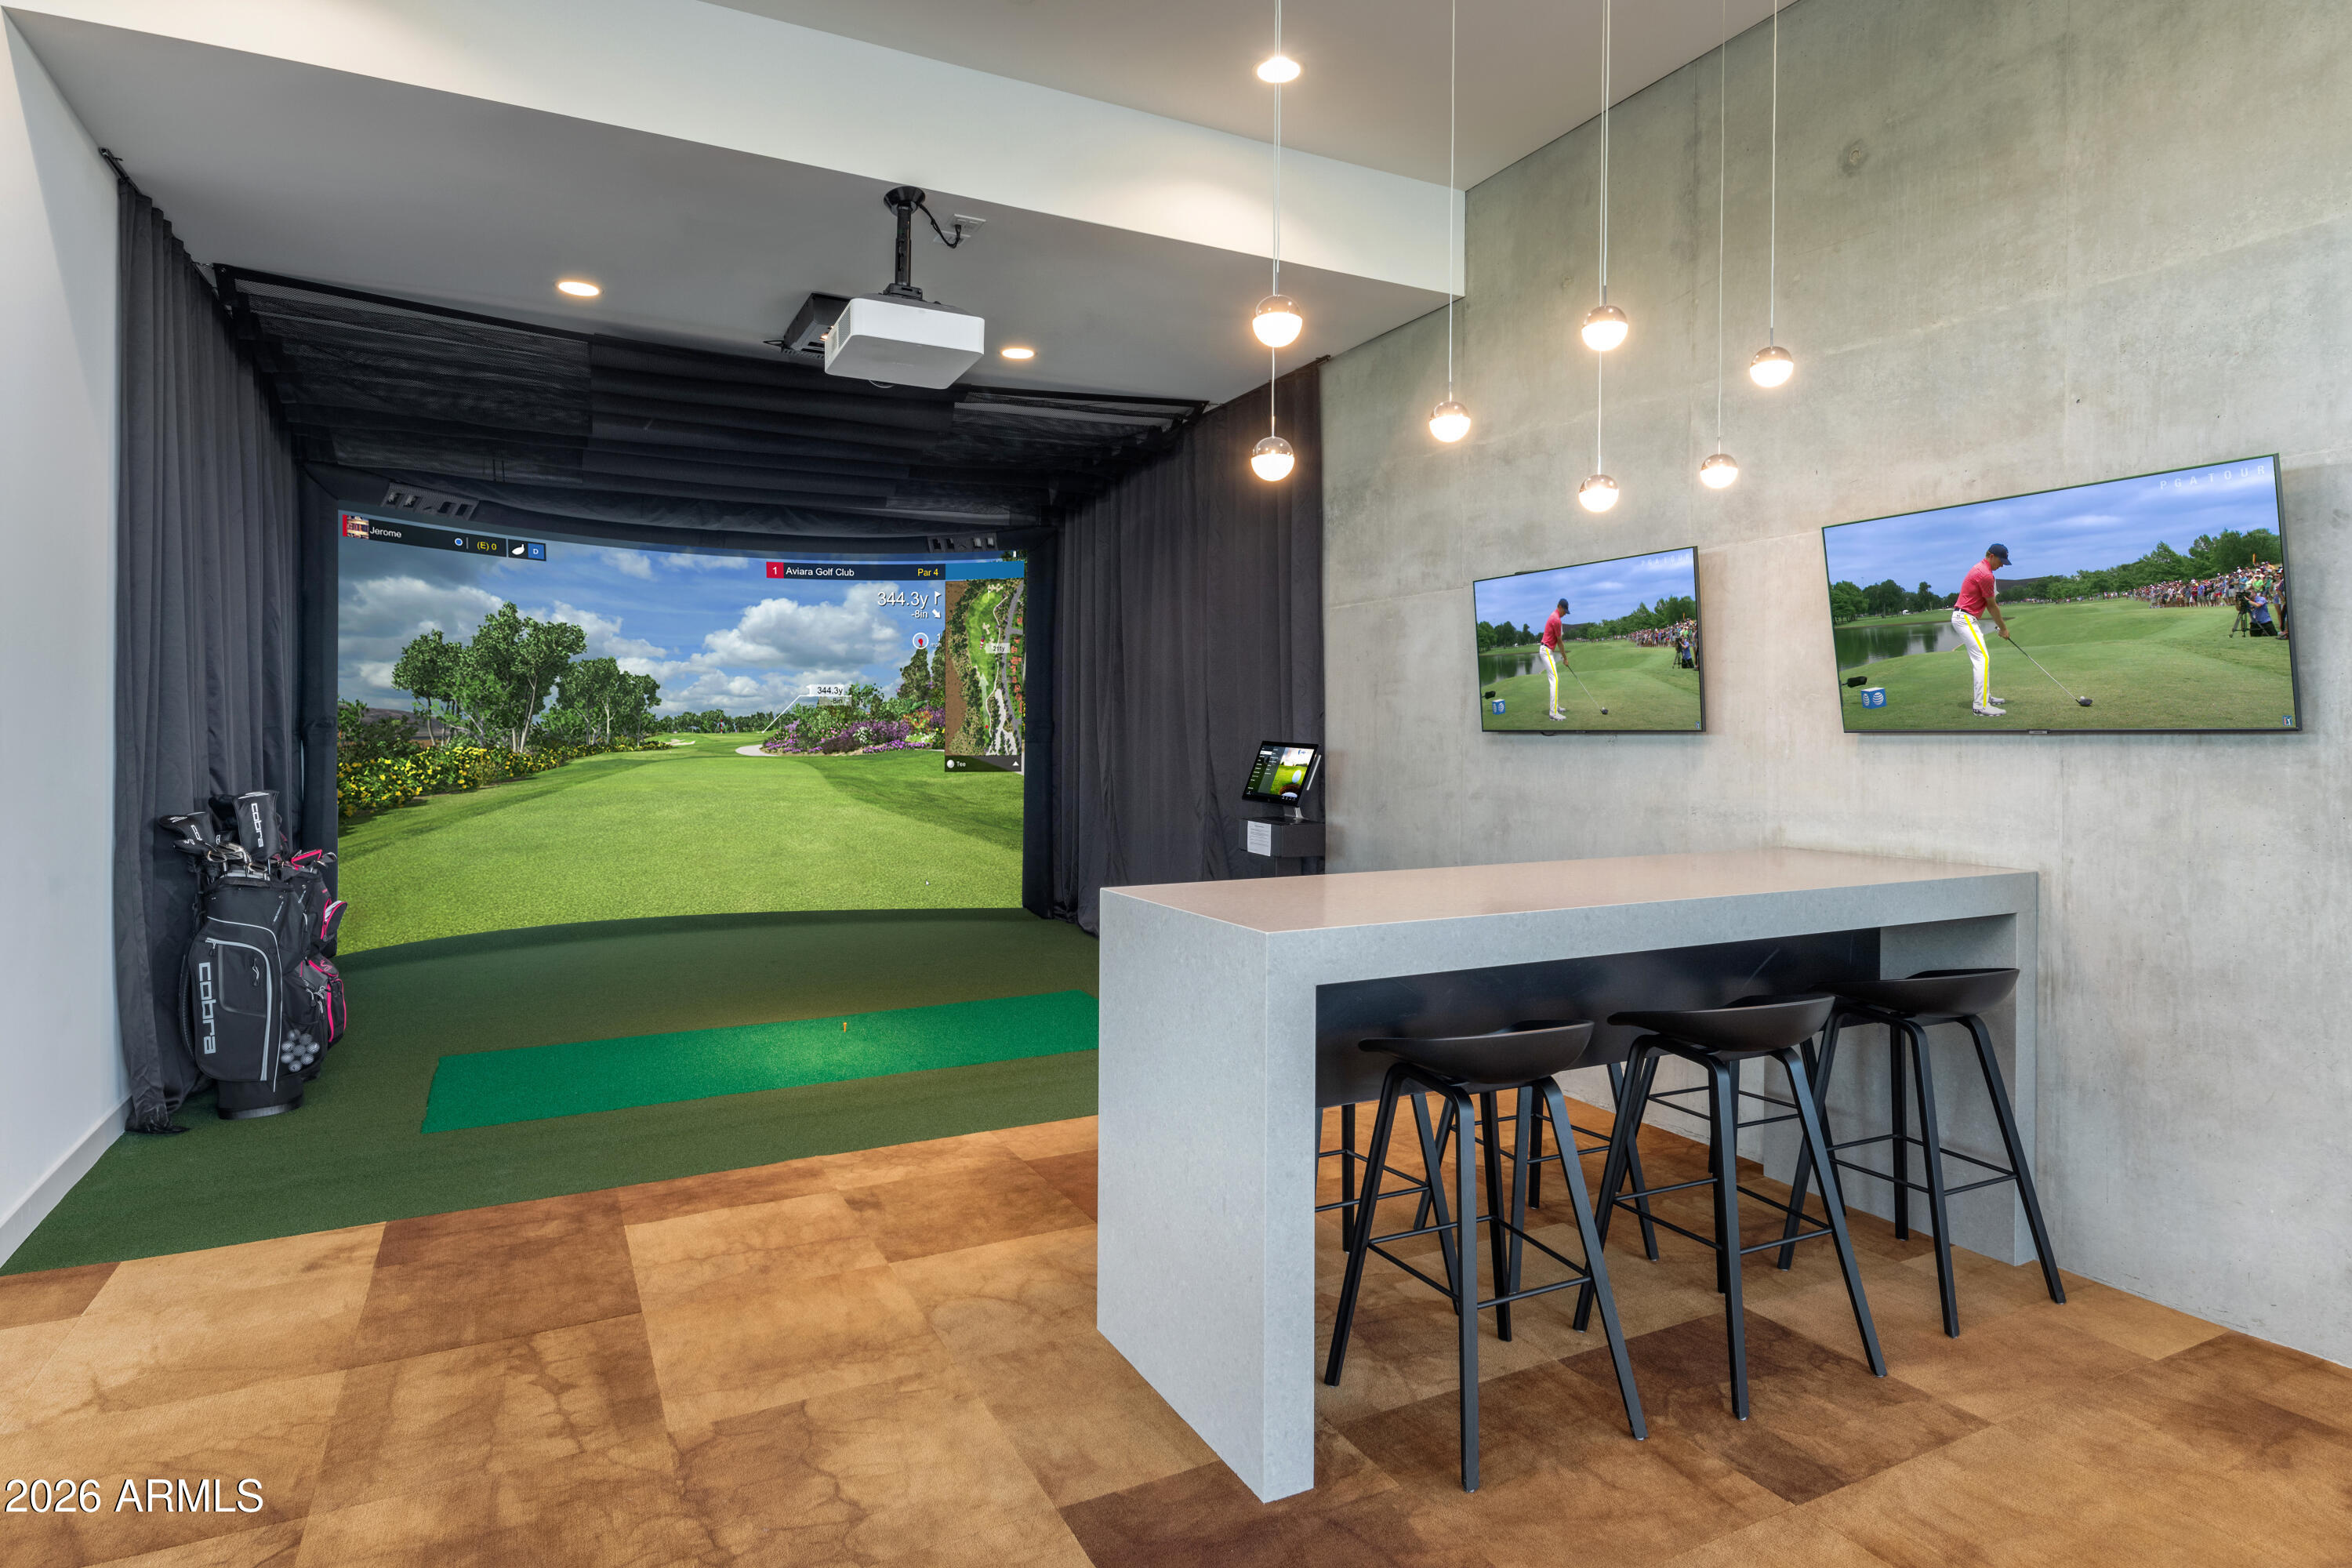
Indoor golf simulator room with green hitting turf, a projected course, golf bags, and a concrete counter with stools.
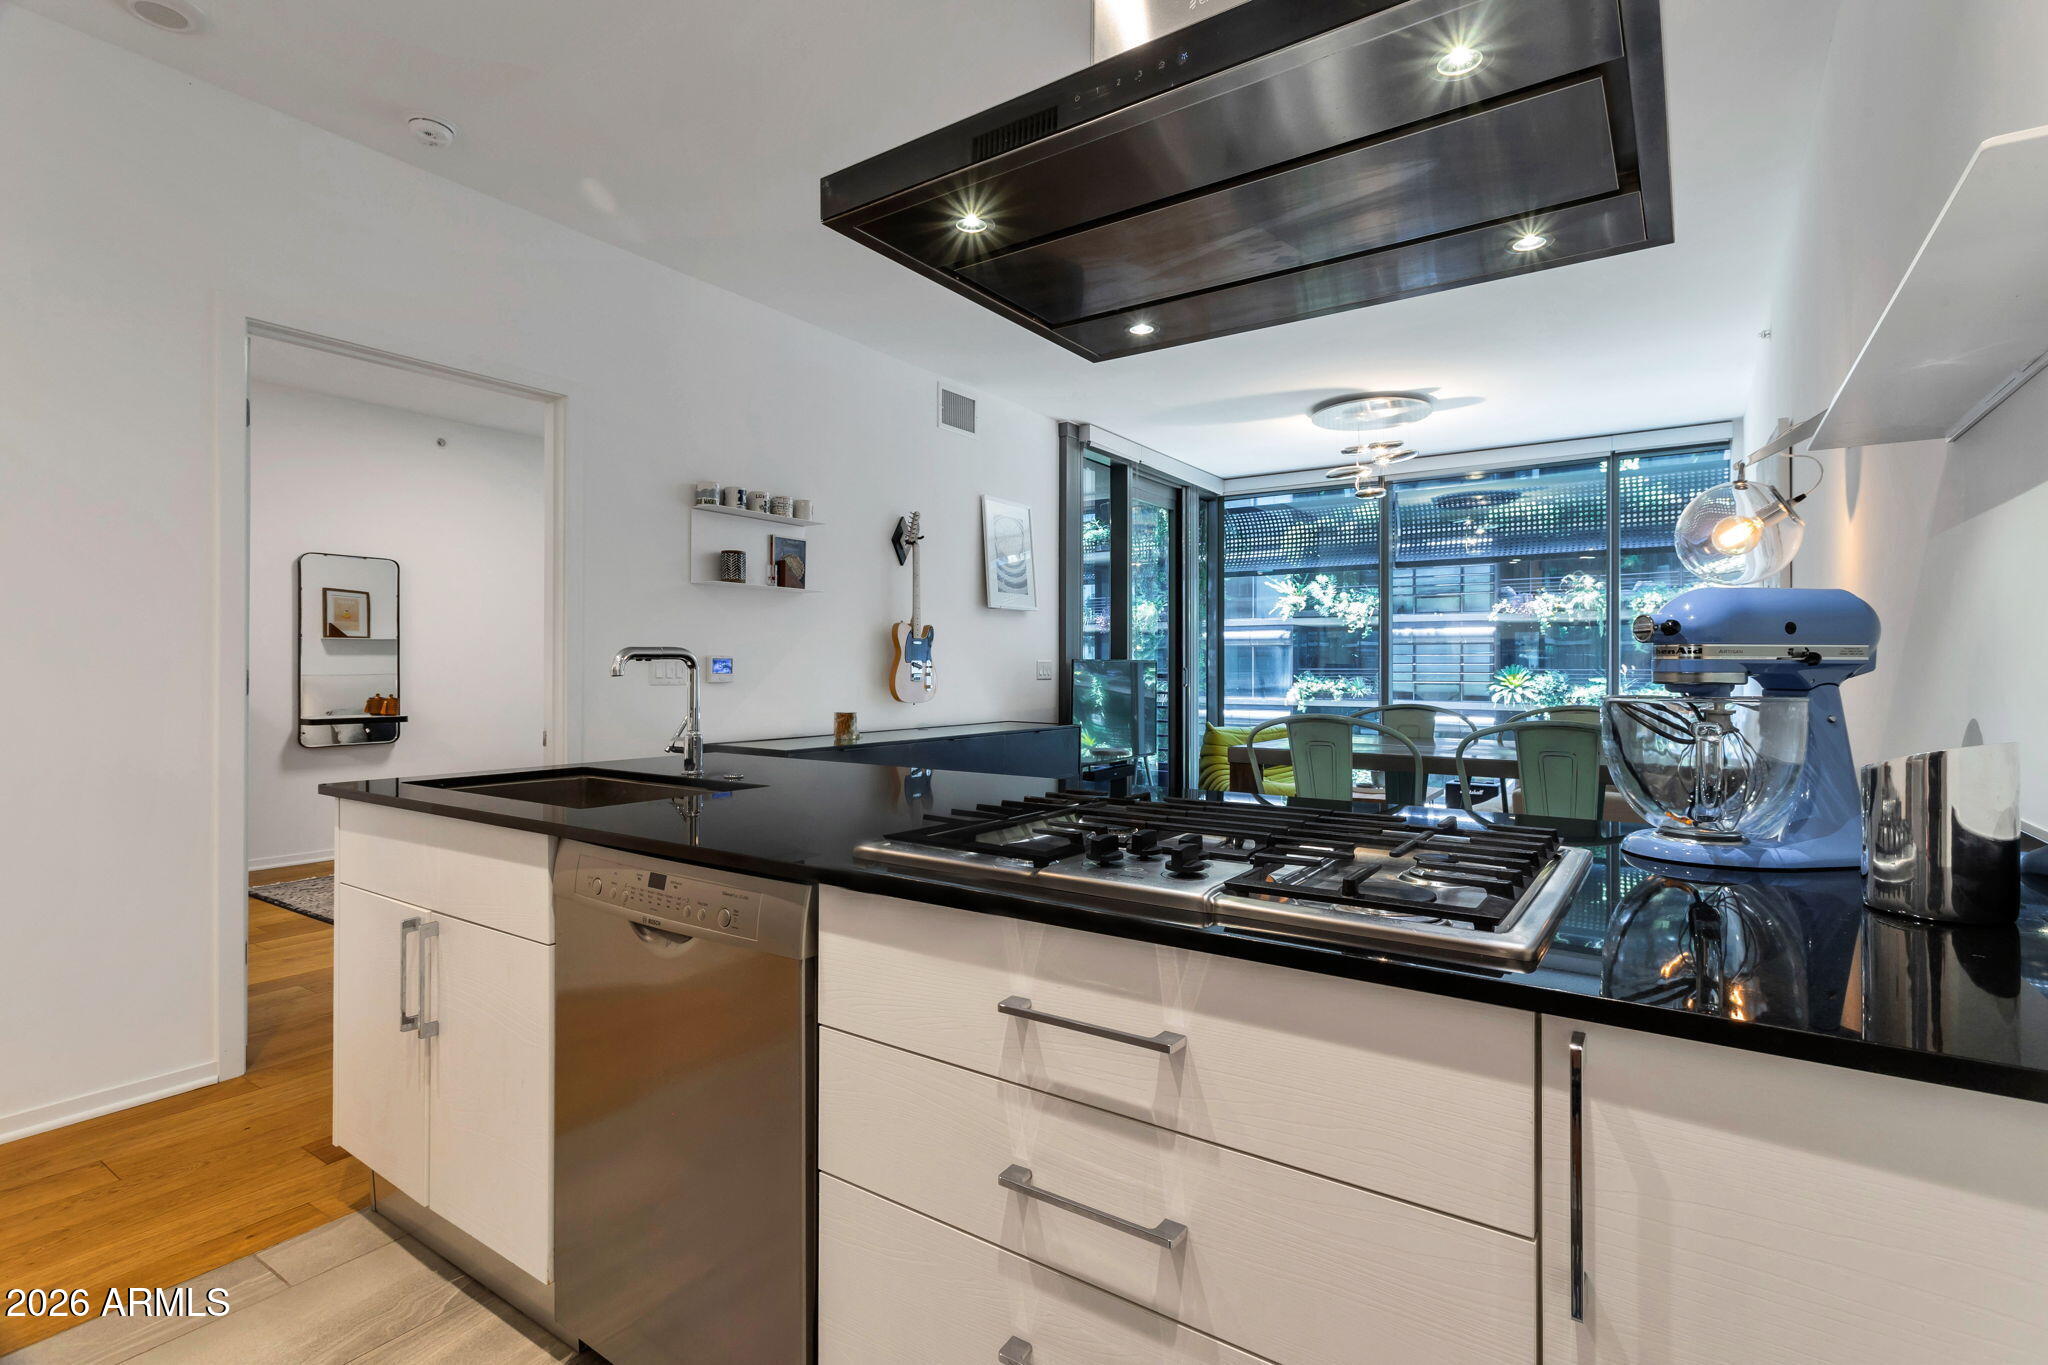
Modern kitchen with black countertops, a large gas cooktop, and floor-to-ceiling windows.
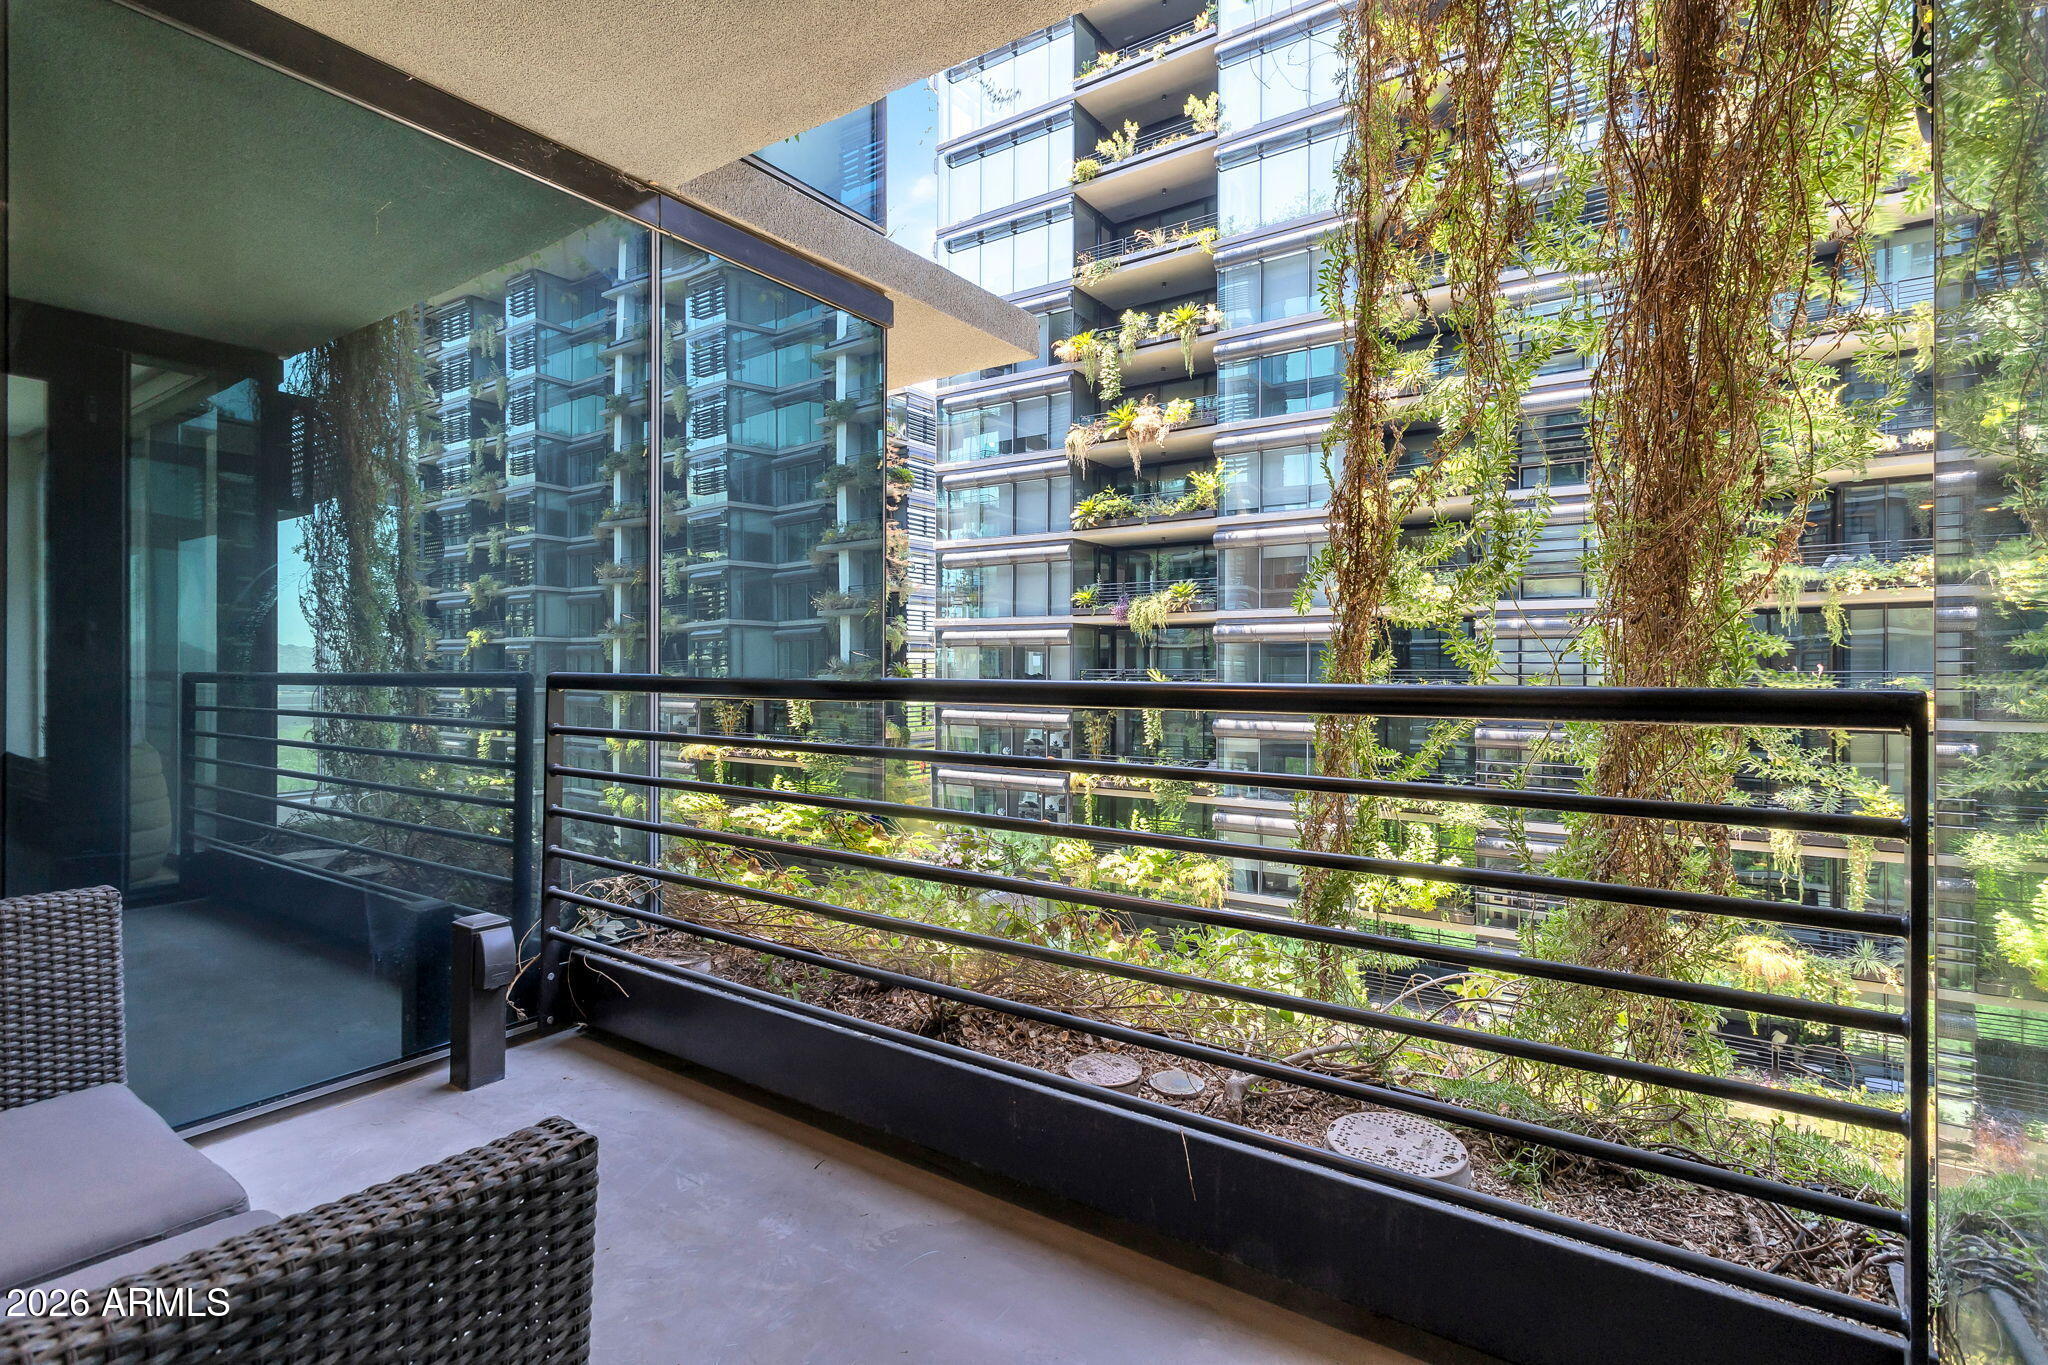
Condo balcony with wicker seating overlooking a landscaped courtyard and glass-fronted apartments.
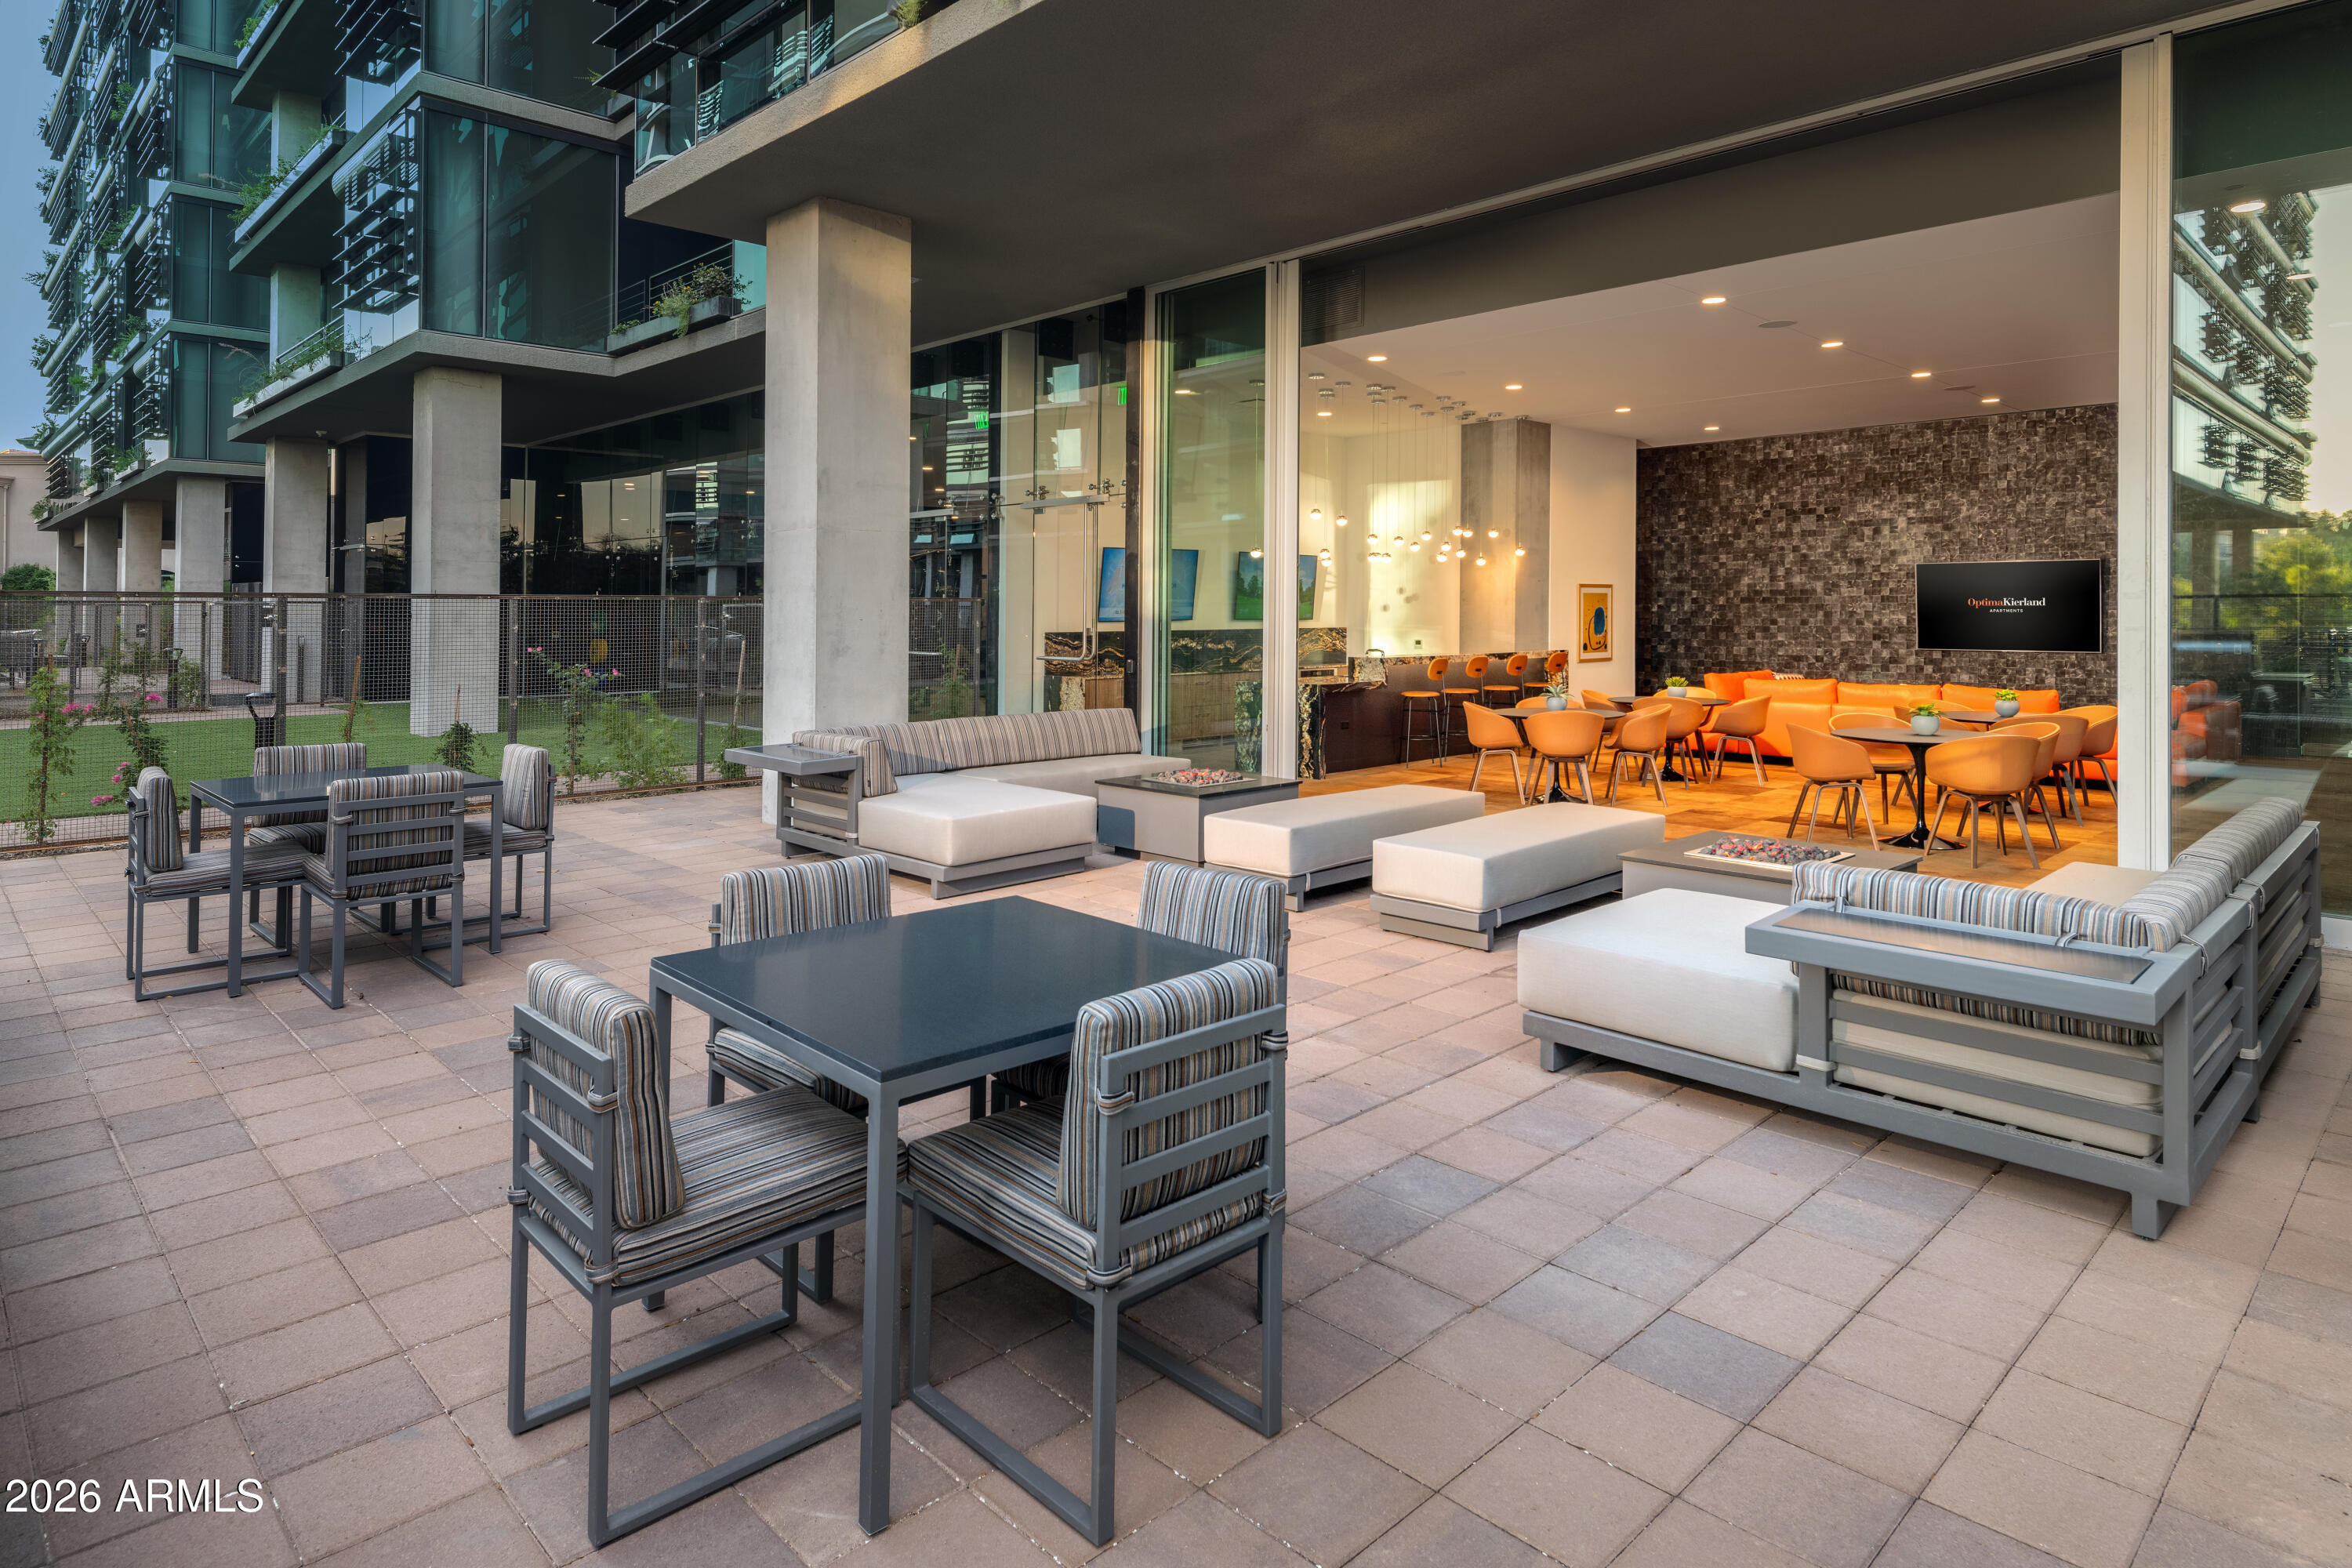
Covered apartment patio with gray lounge seating and dining tables beside a bright communal lounge.
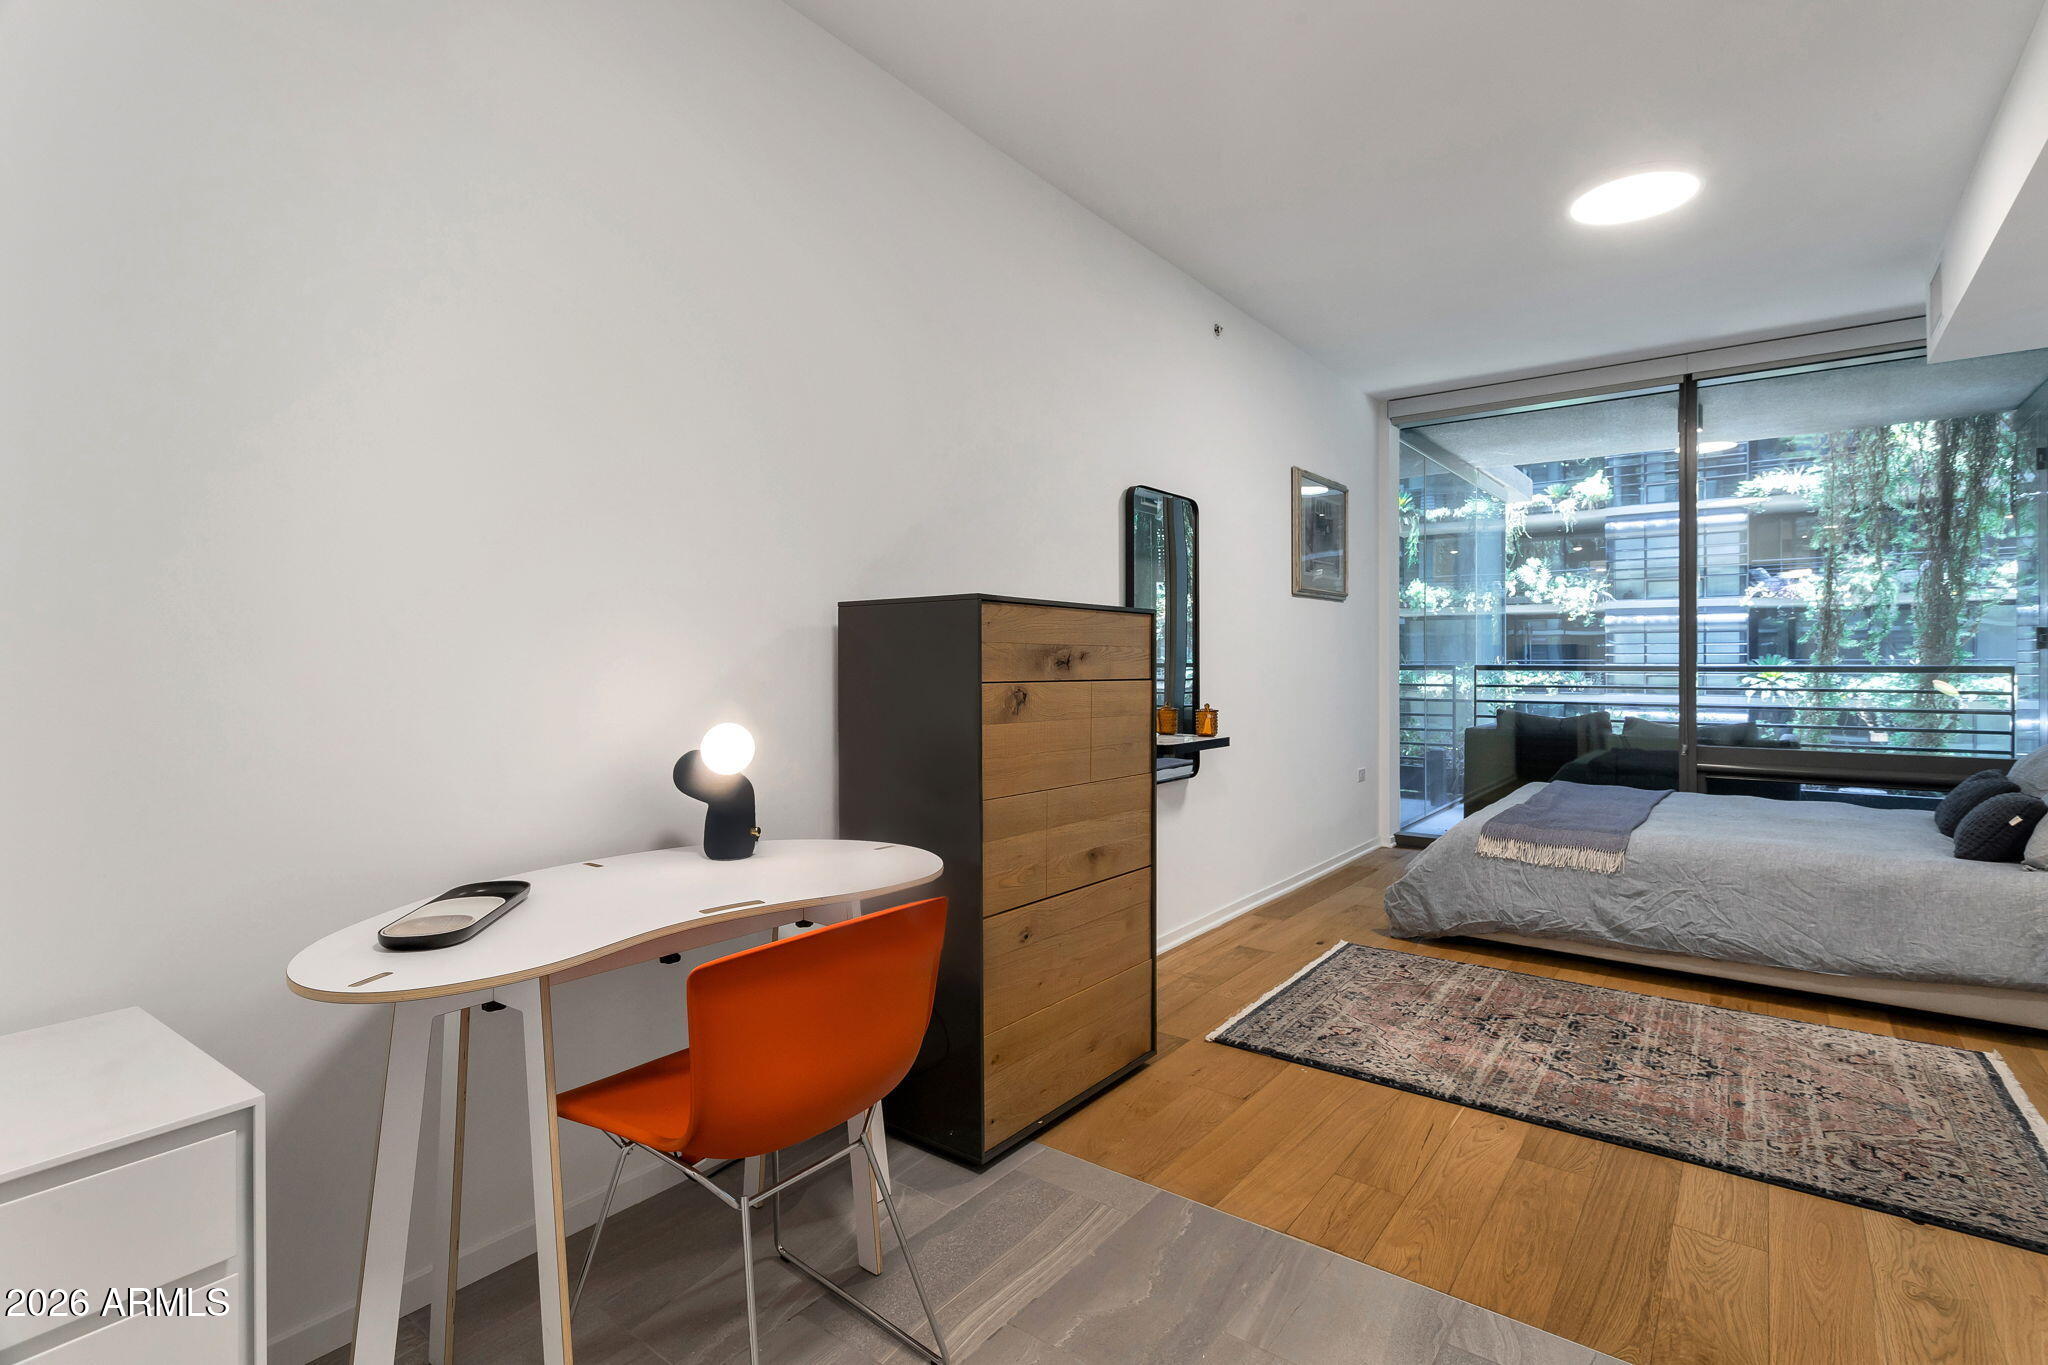
Modern bedroom with a gray bed, orange desk chair, and floor-to-ceiling windows overlooking a leafy courtyard.
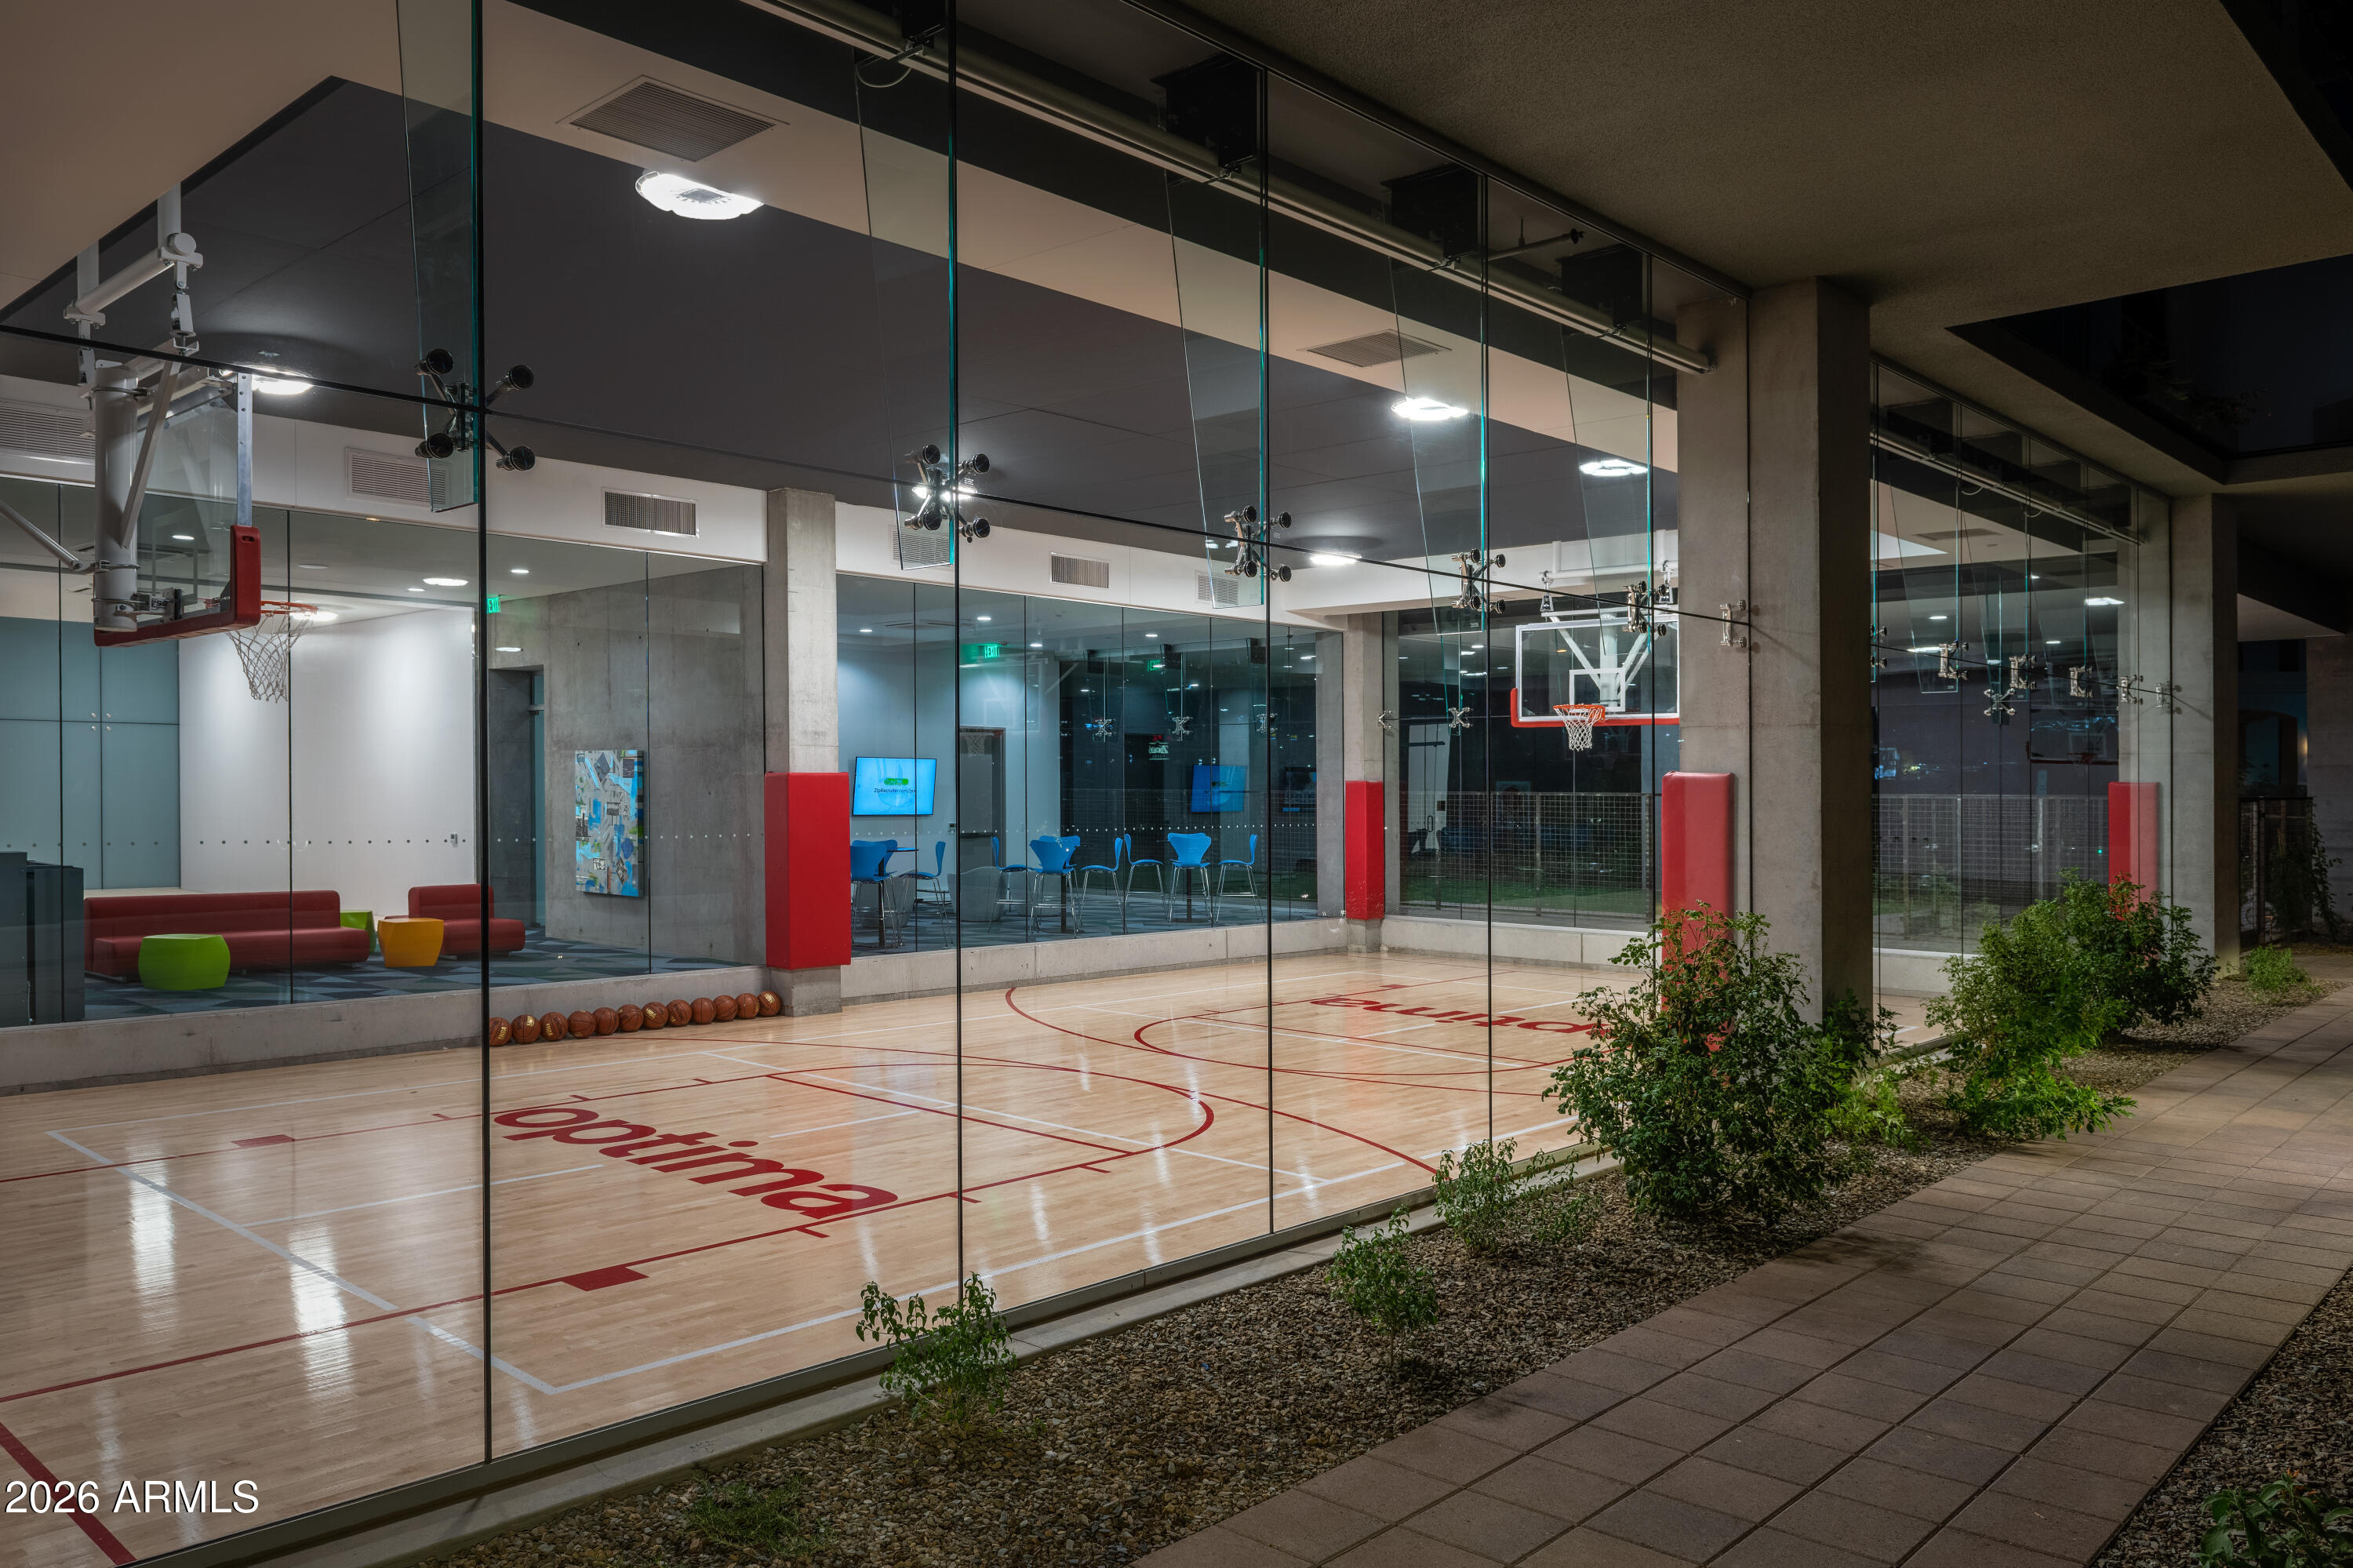
Glass-enclosed indoor basketball court with polished wood flooring, red markings, and seating beyond.
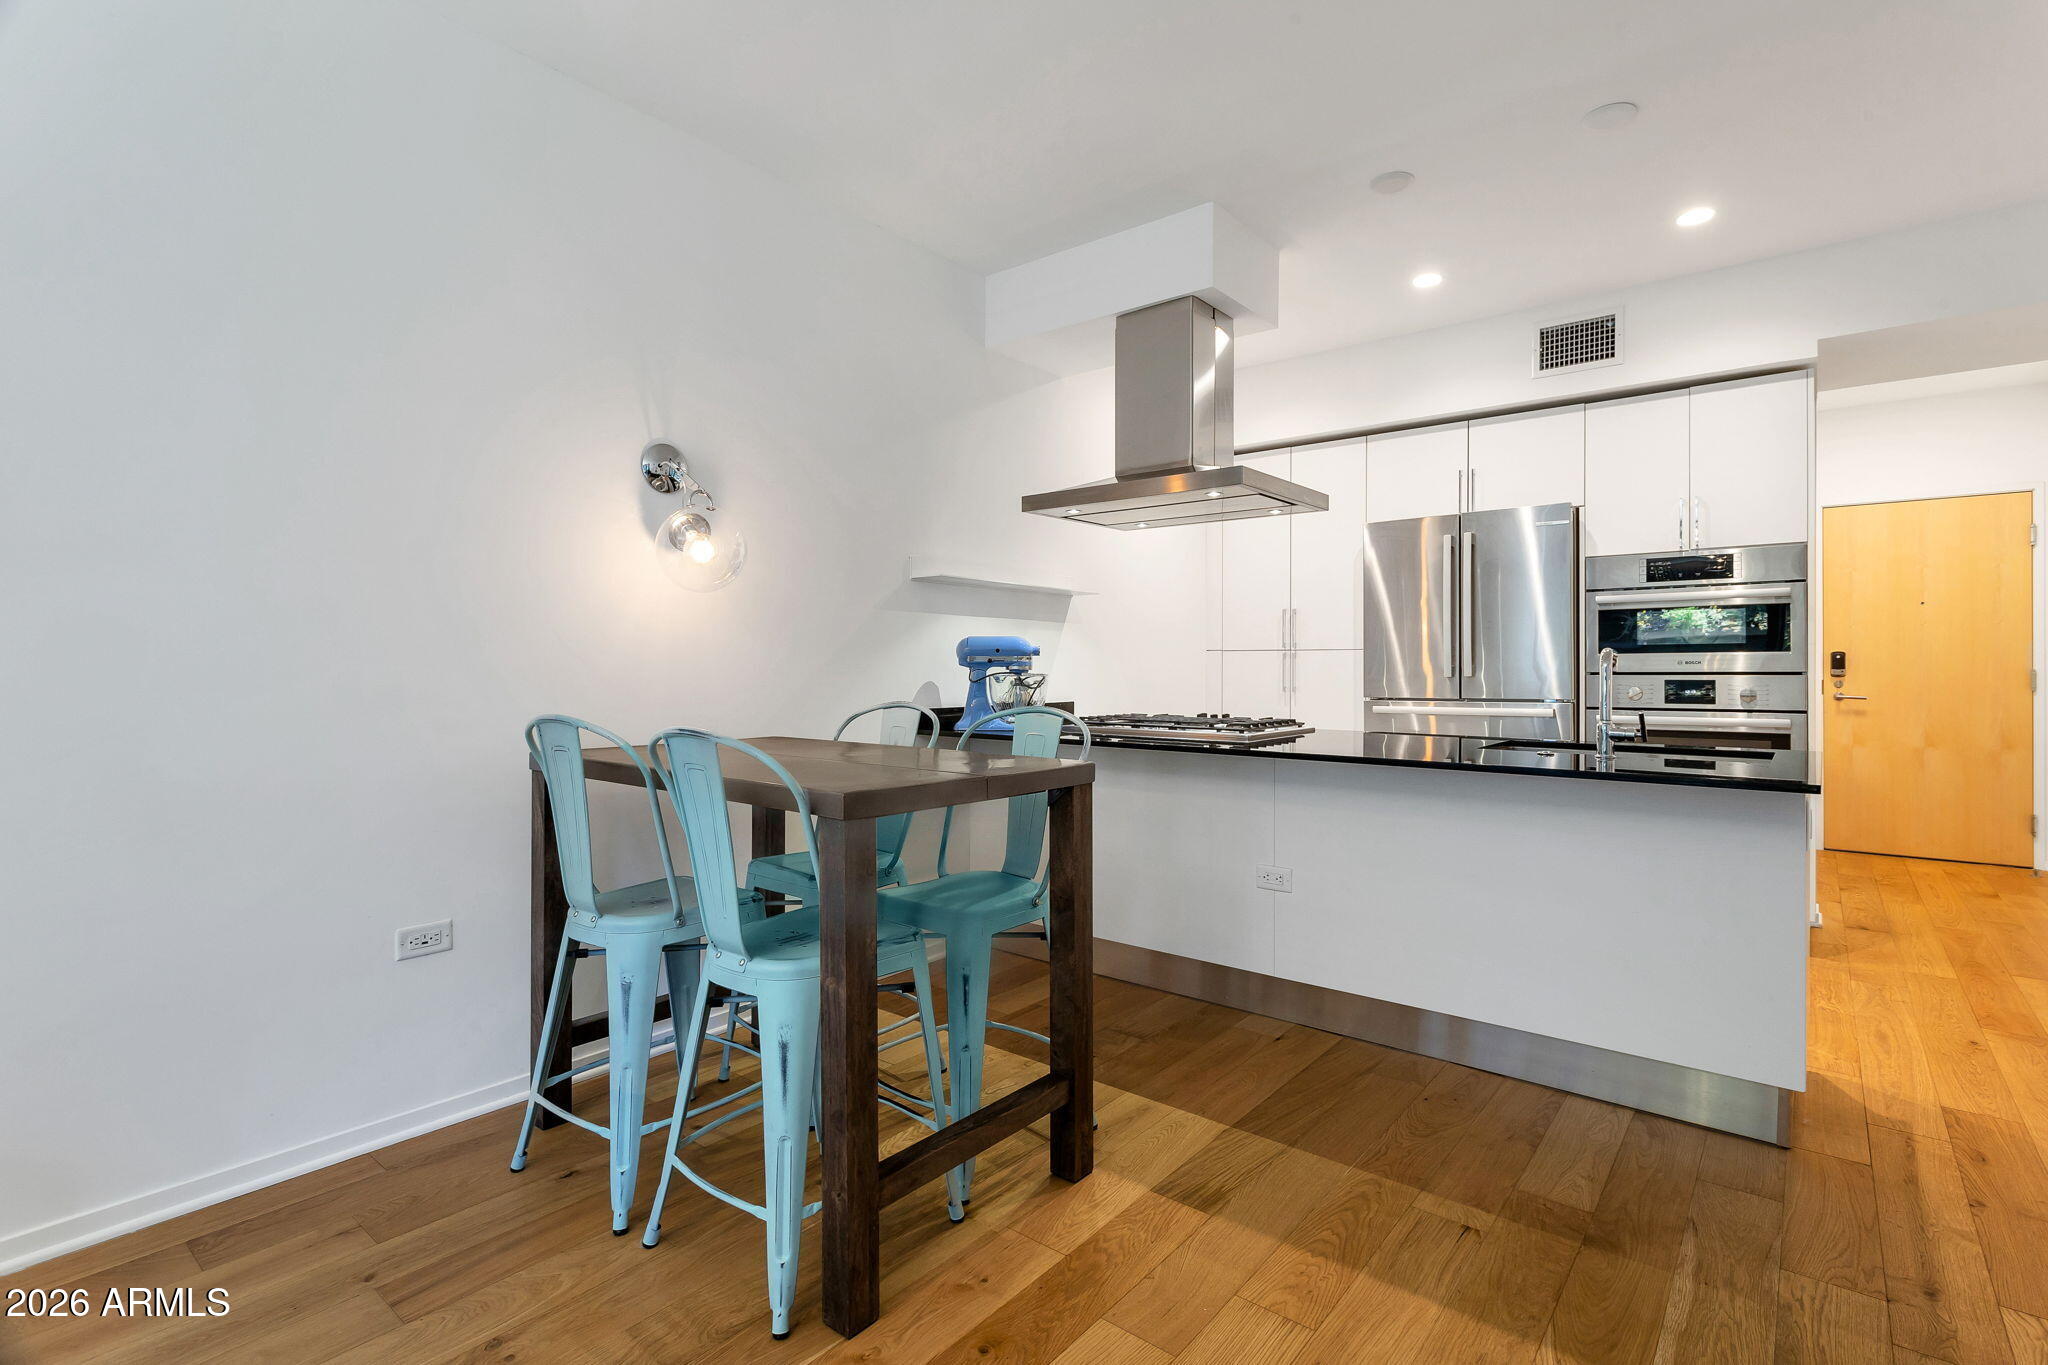
Modern kitchen with white cabinets, stainless steel appliances, and a dining table with blue chairs.
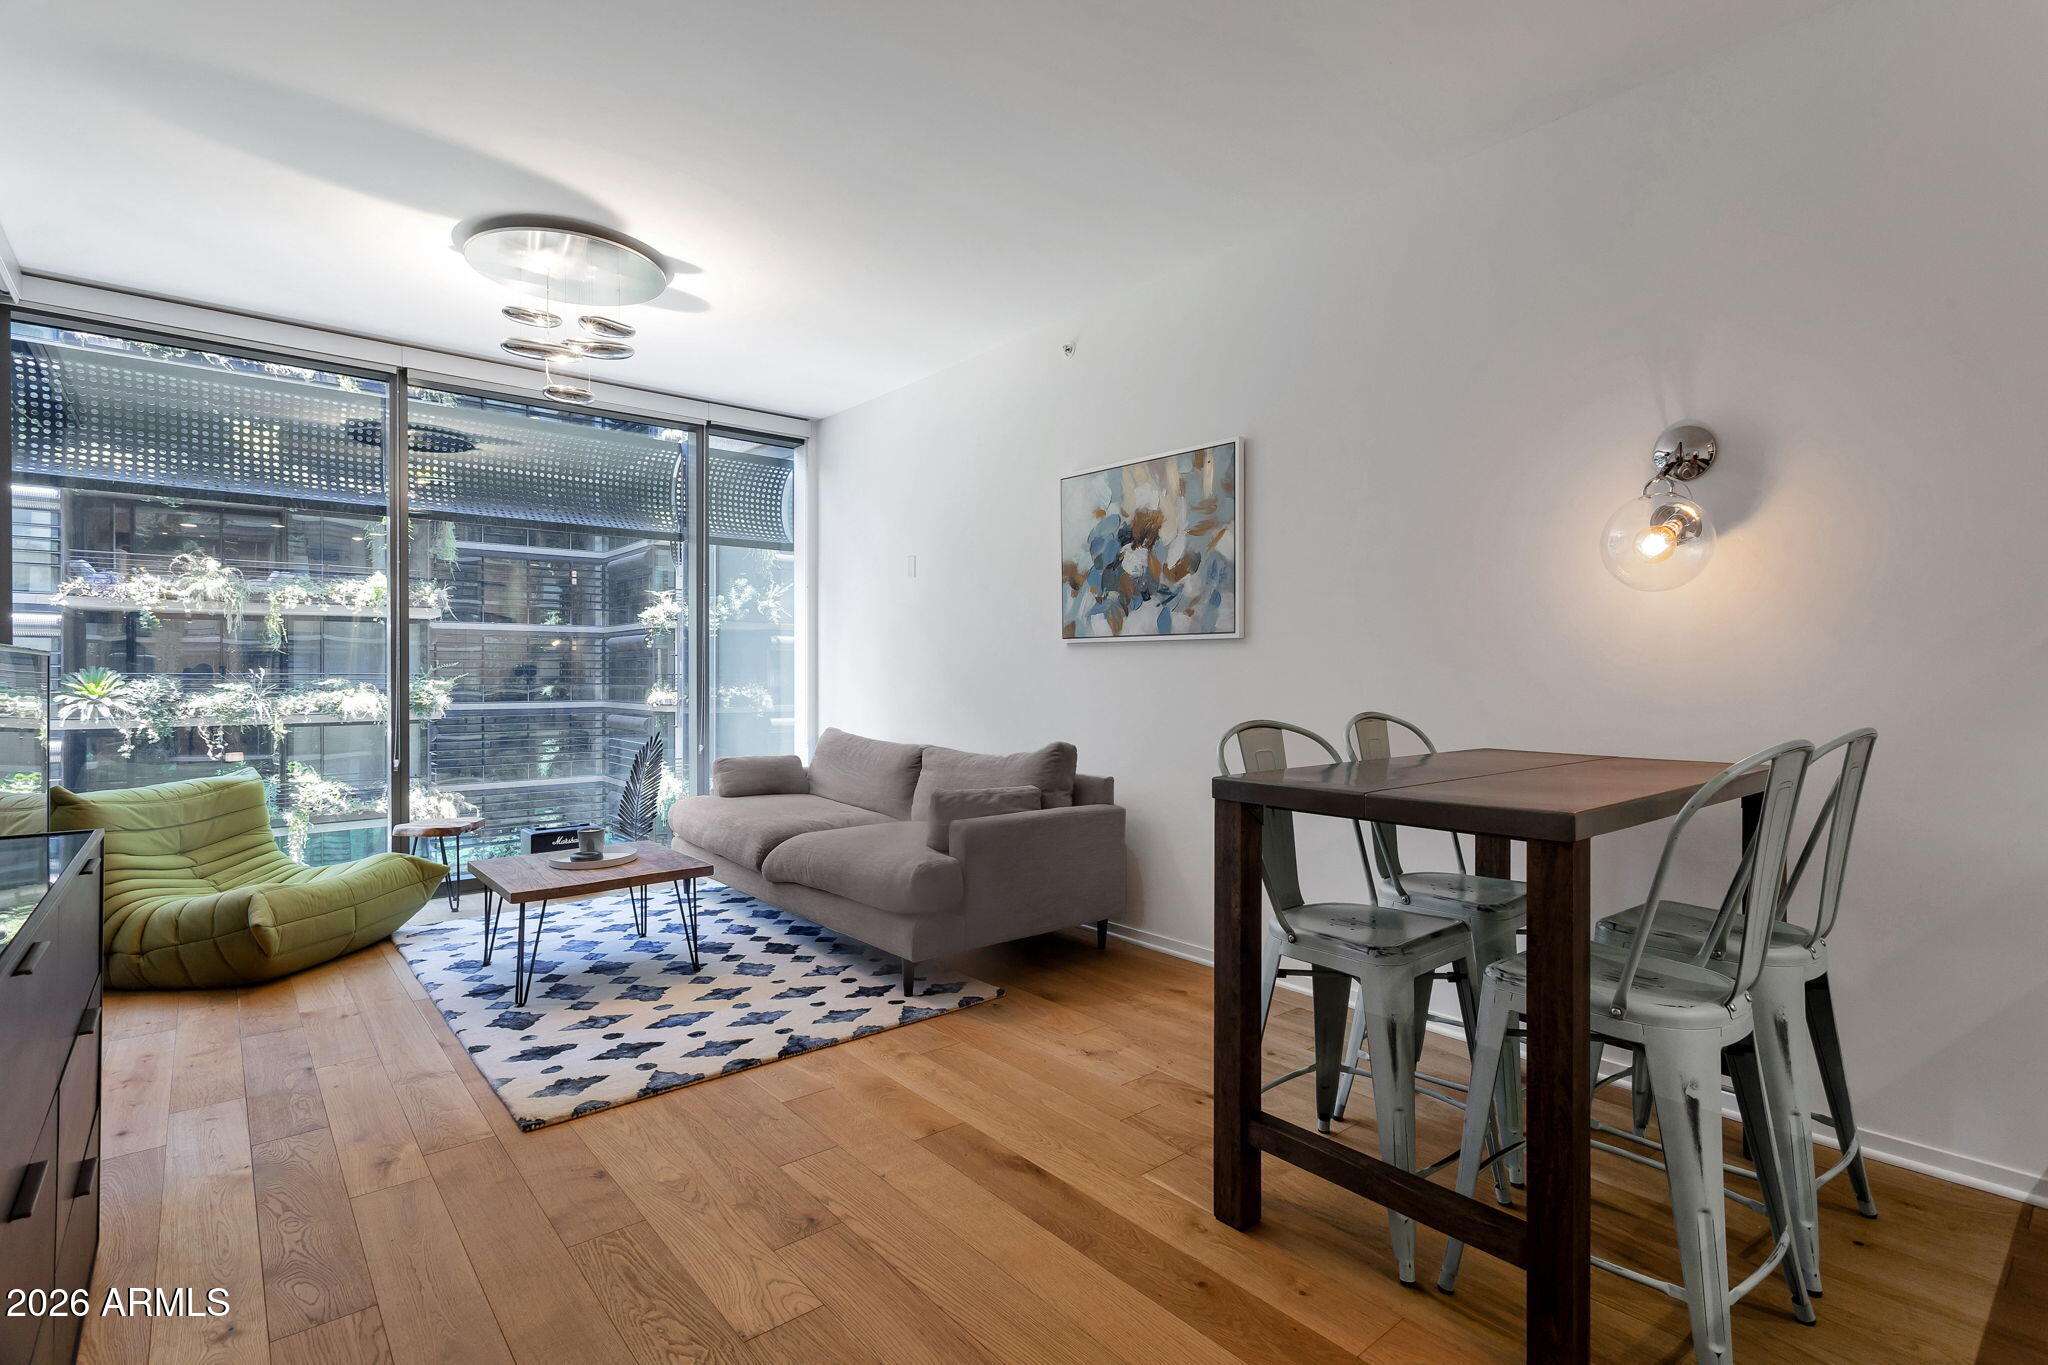
Furnished condo living and dining area with floor-to-ceiling windows overlooking a landscaped courtyard.
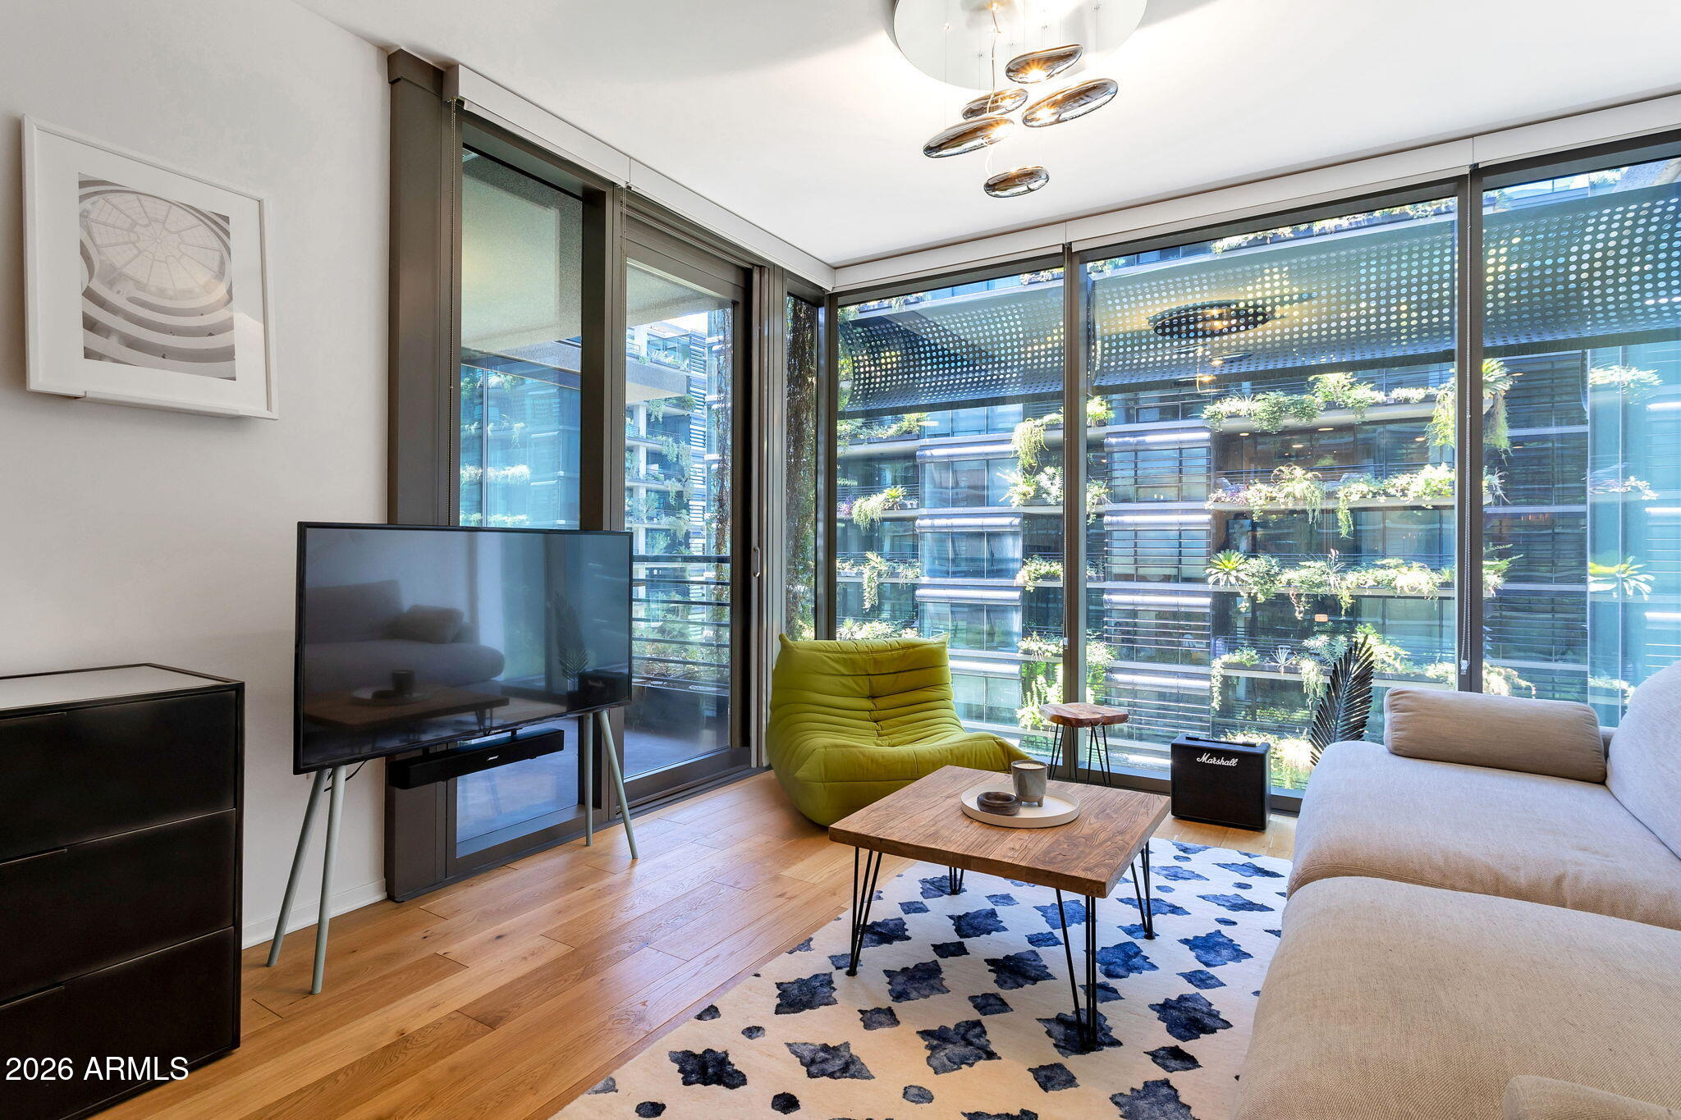
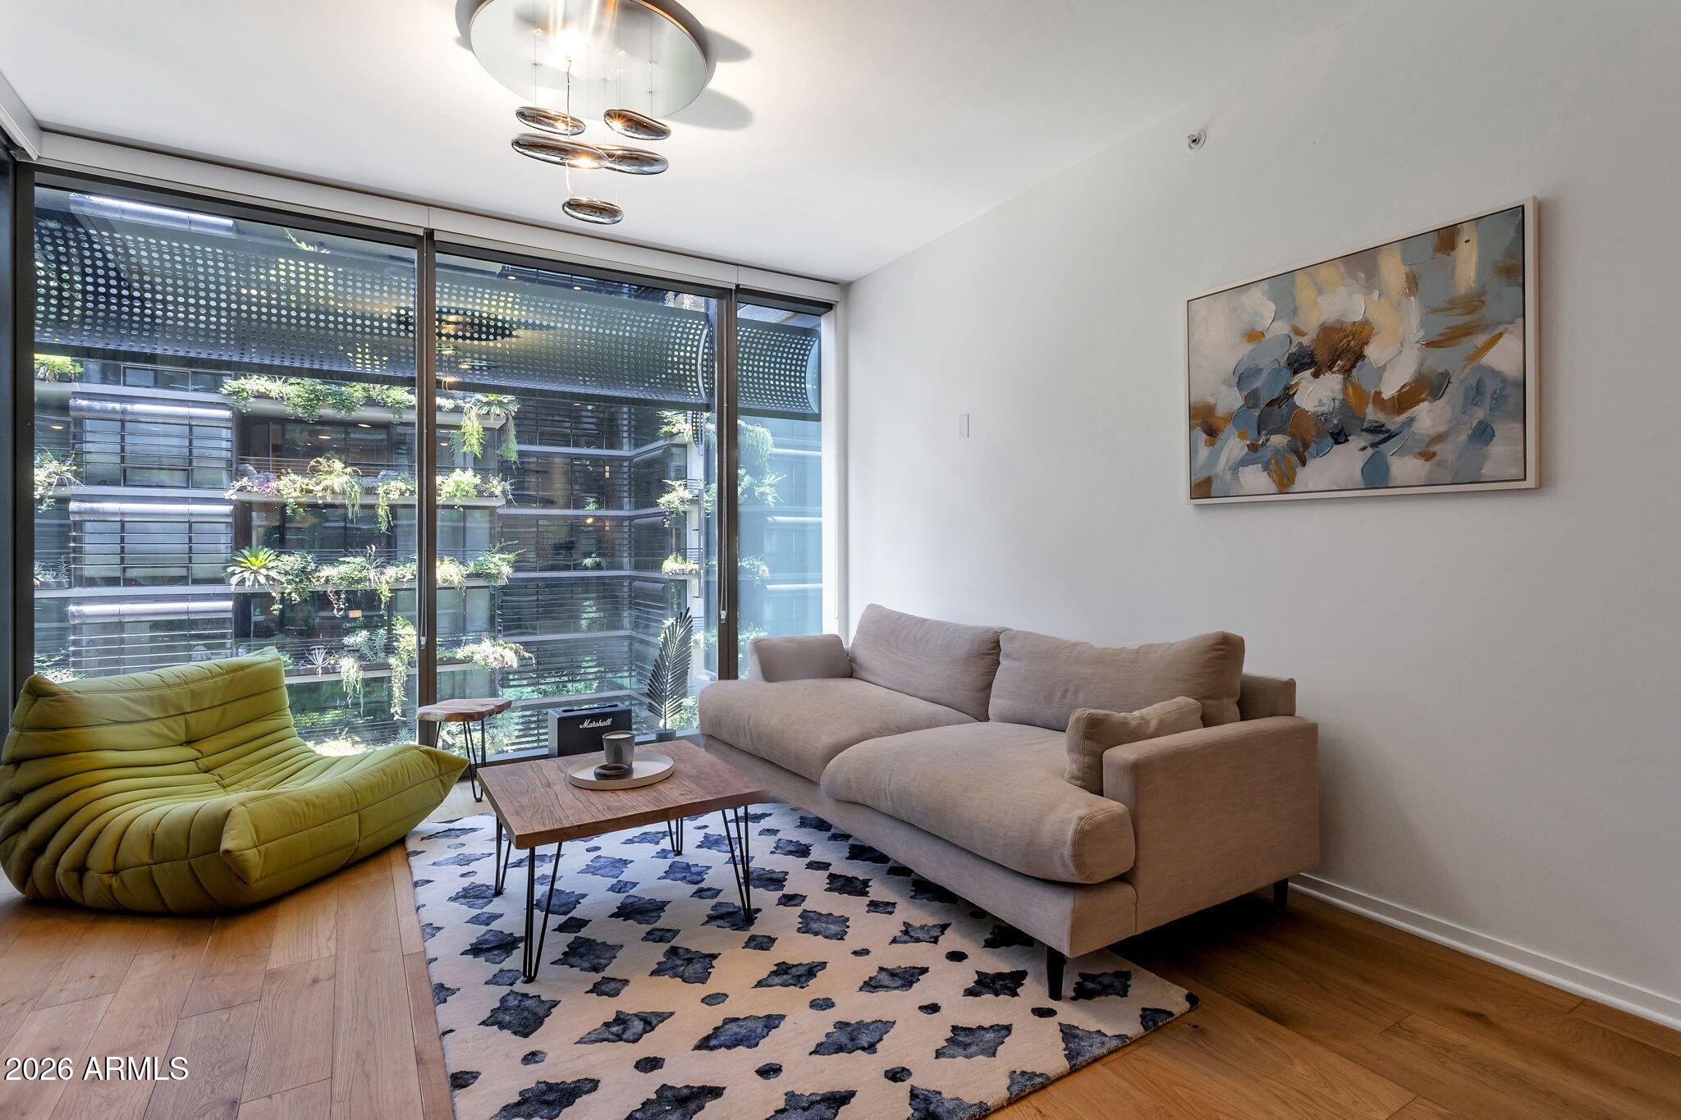
Modern condo living room with floor-to-ceiling windows, a green lounge chair, and landscaped building views.
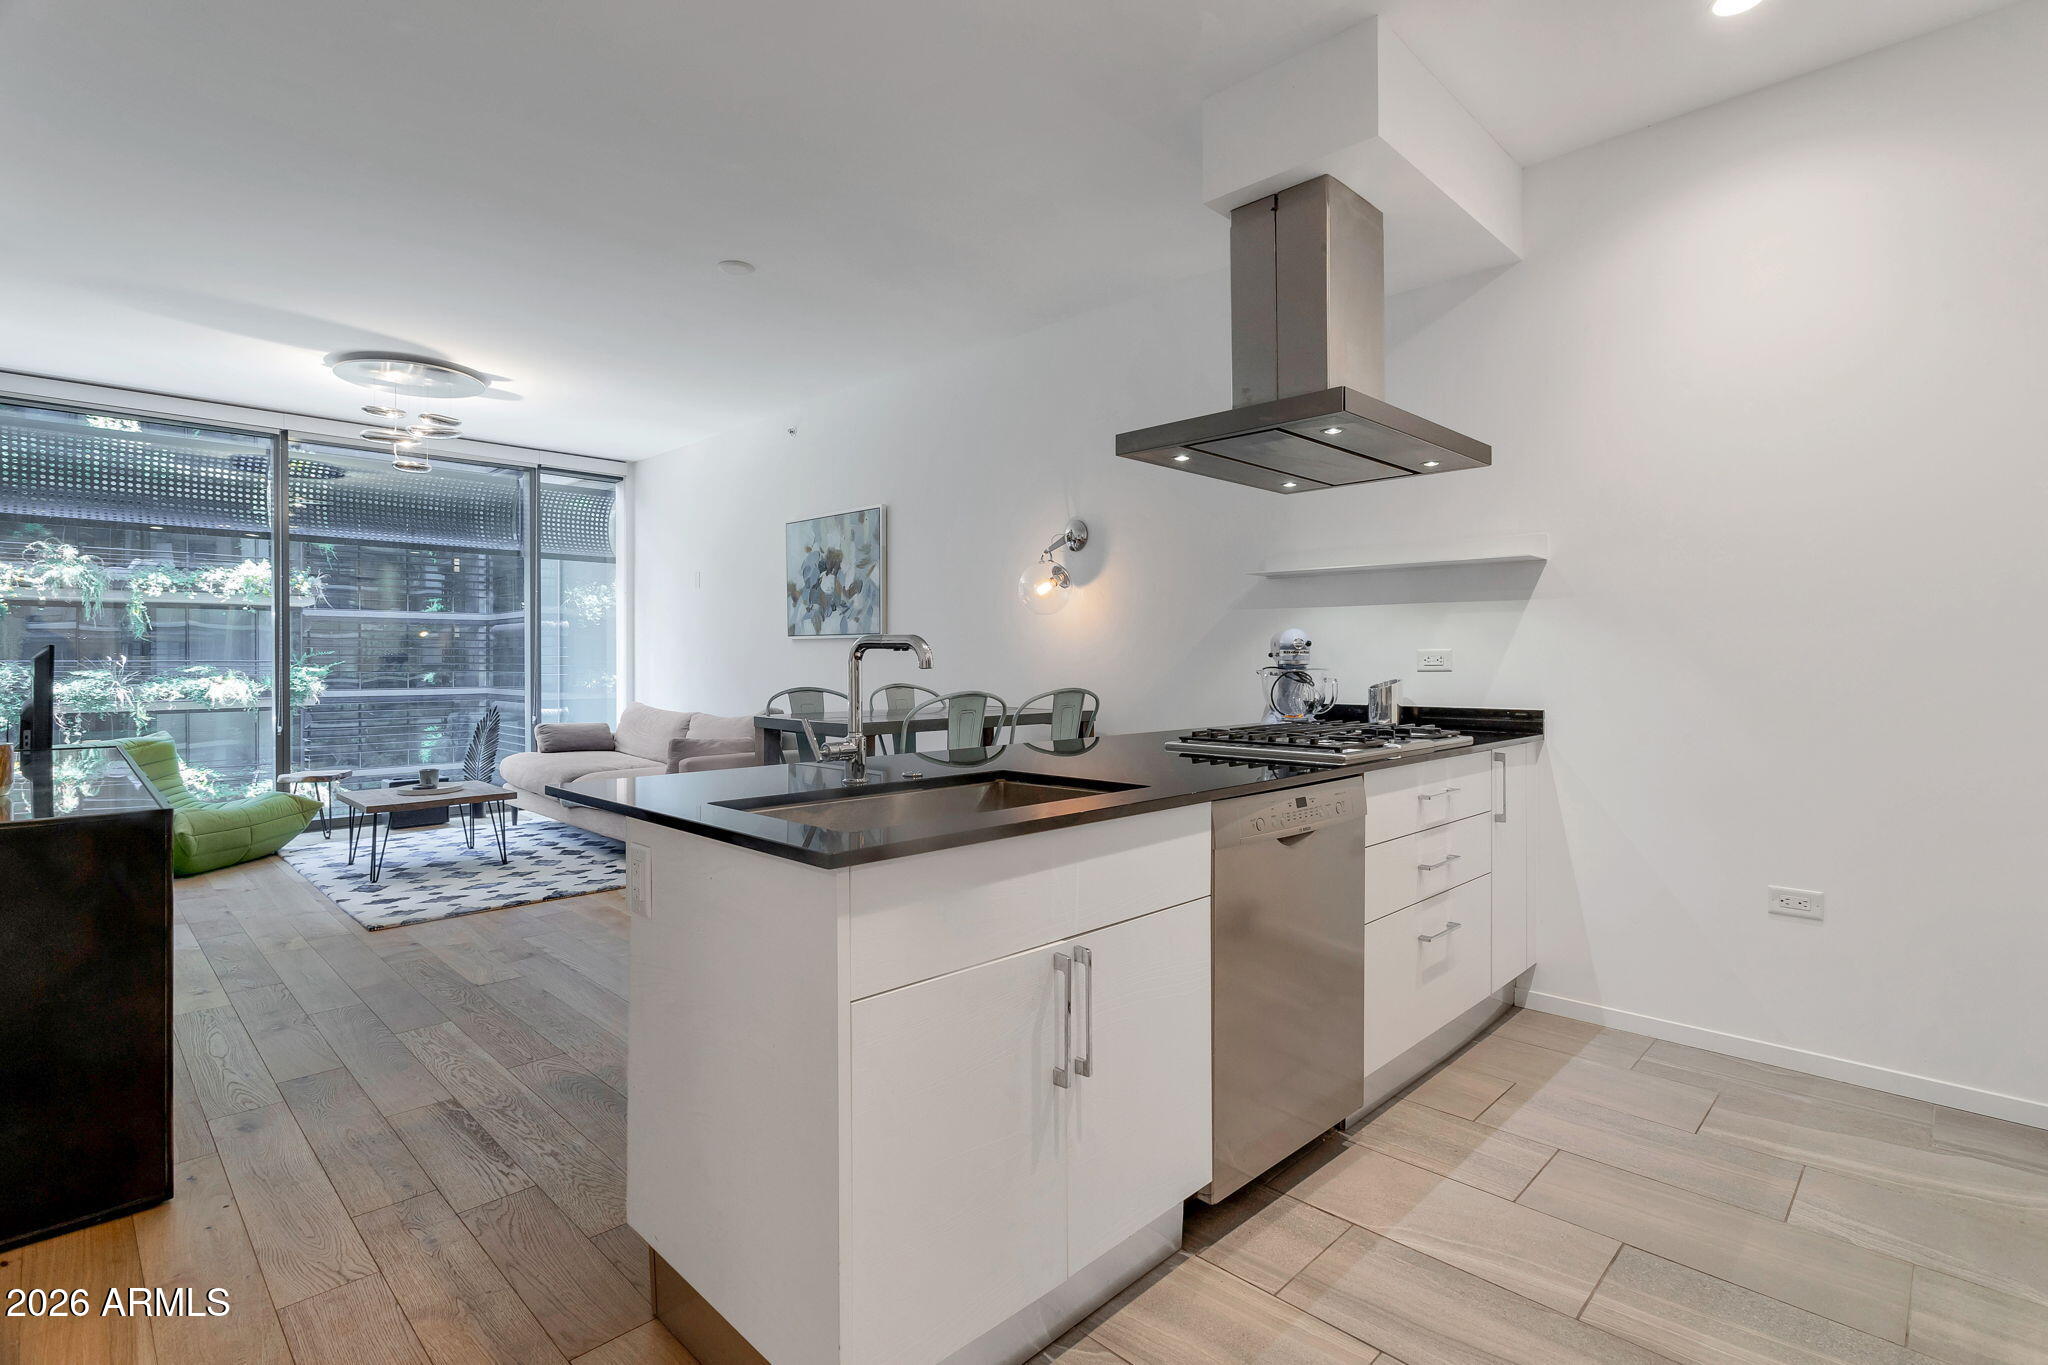
Open-plan condo kitchen with a large island, gas cooktop, and floor-to-ceiling windows beside the living area.
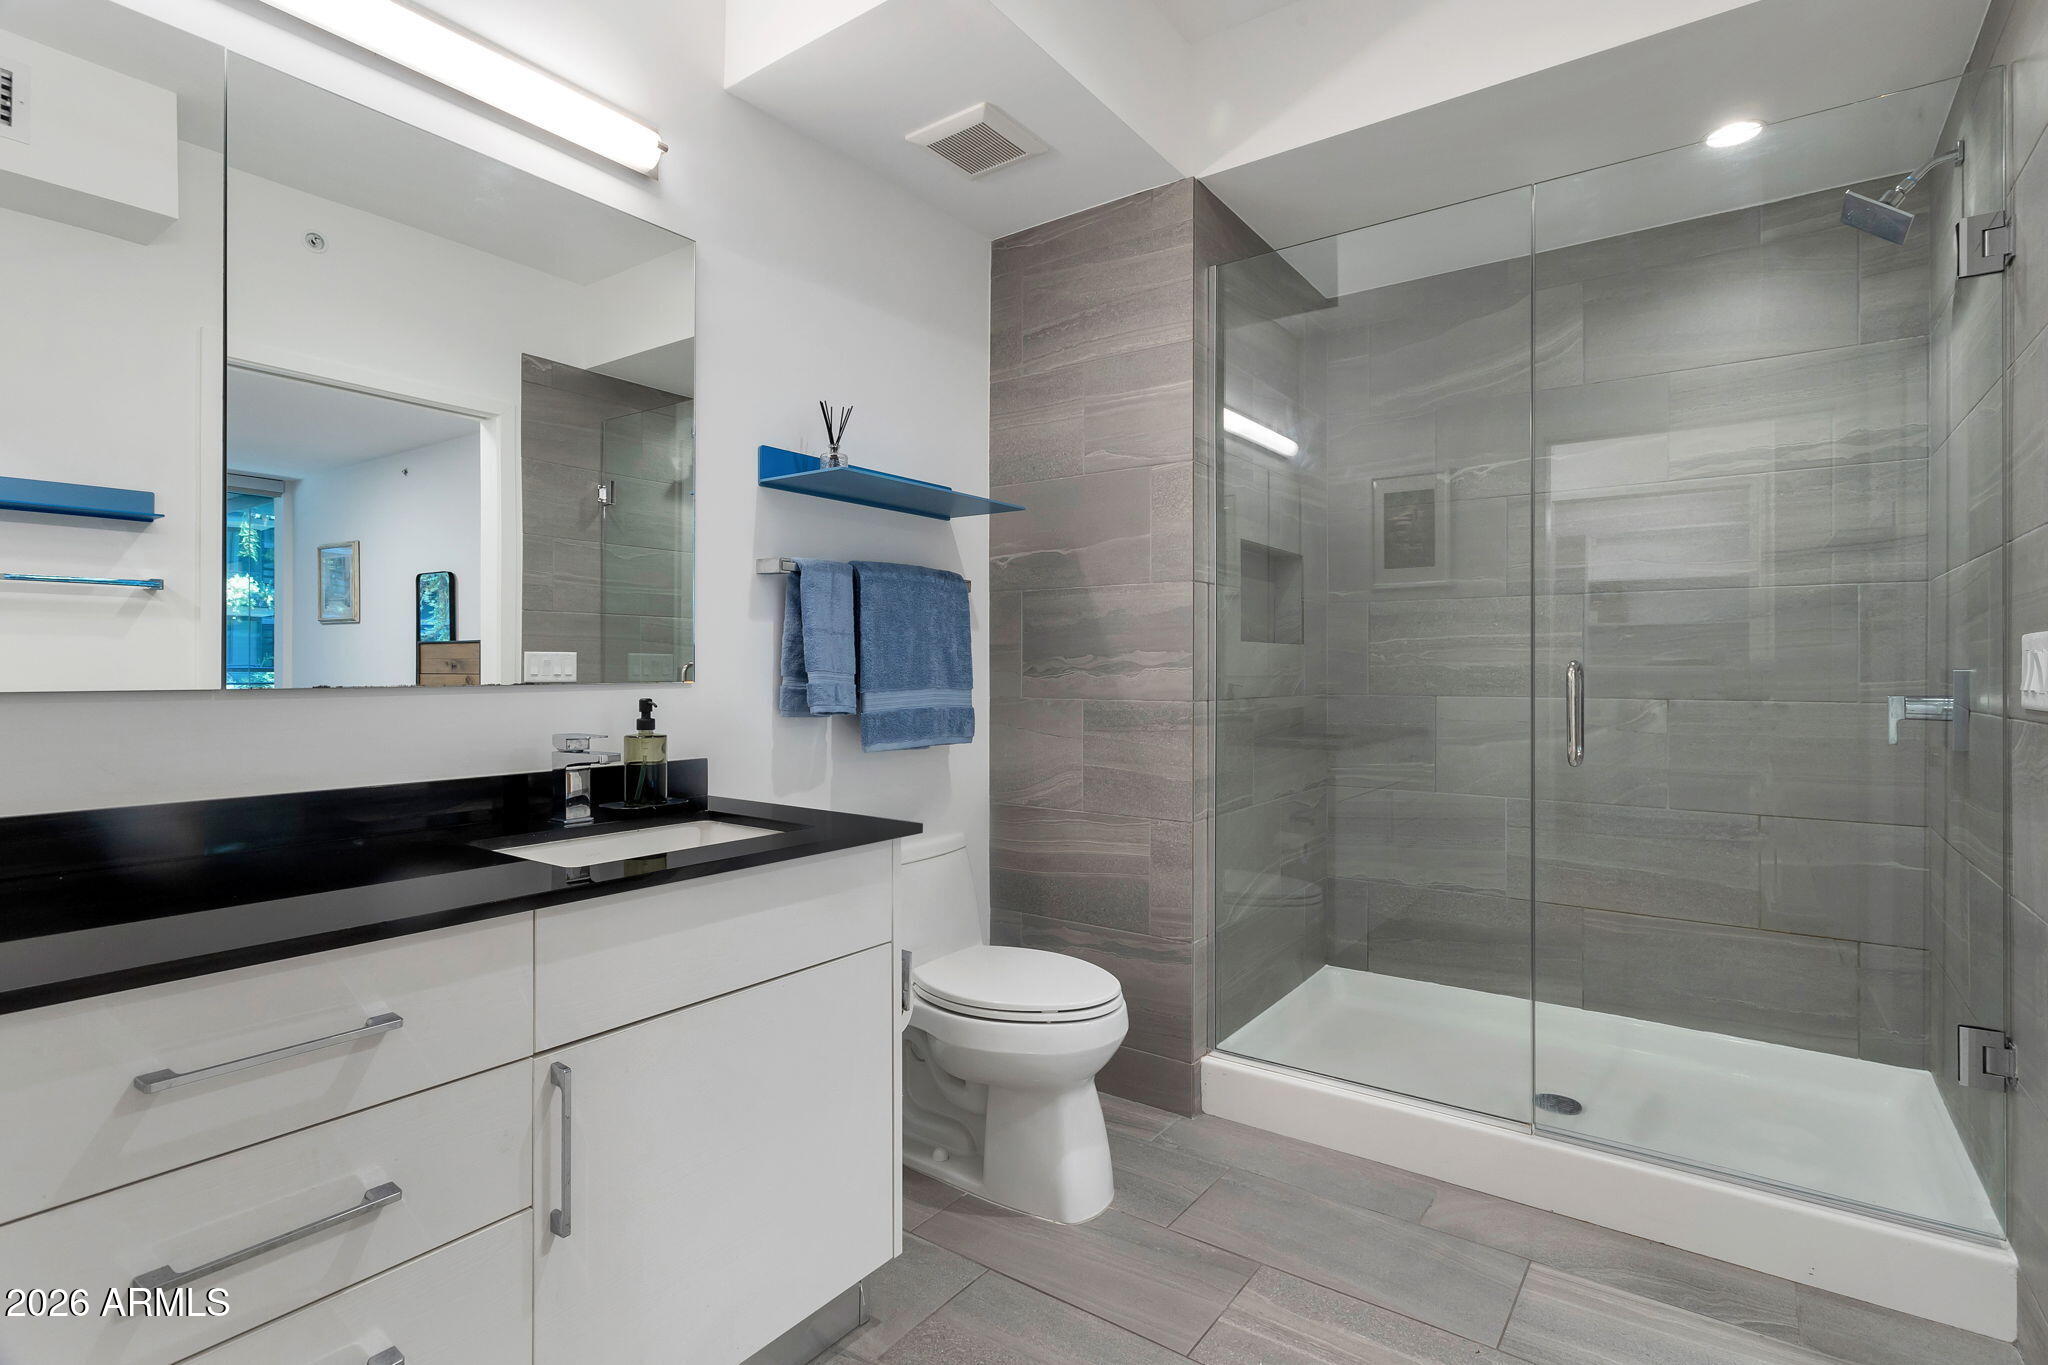
Modern bathroom with a glass-enclosed gray-tile shower and white vanity with black countertop.
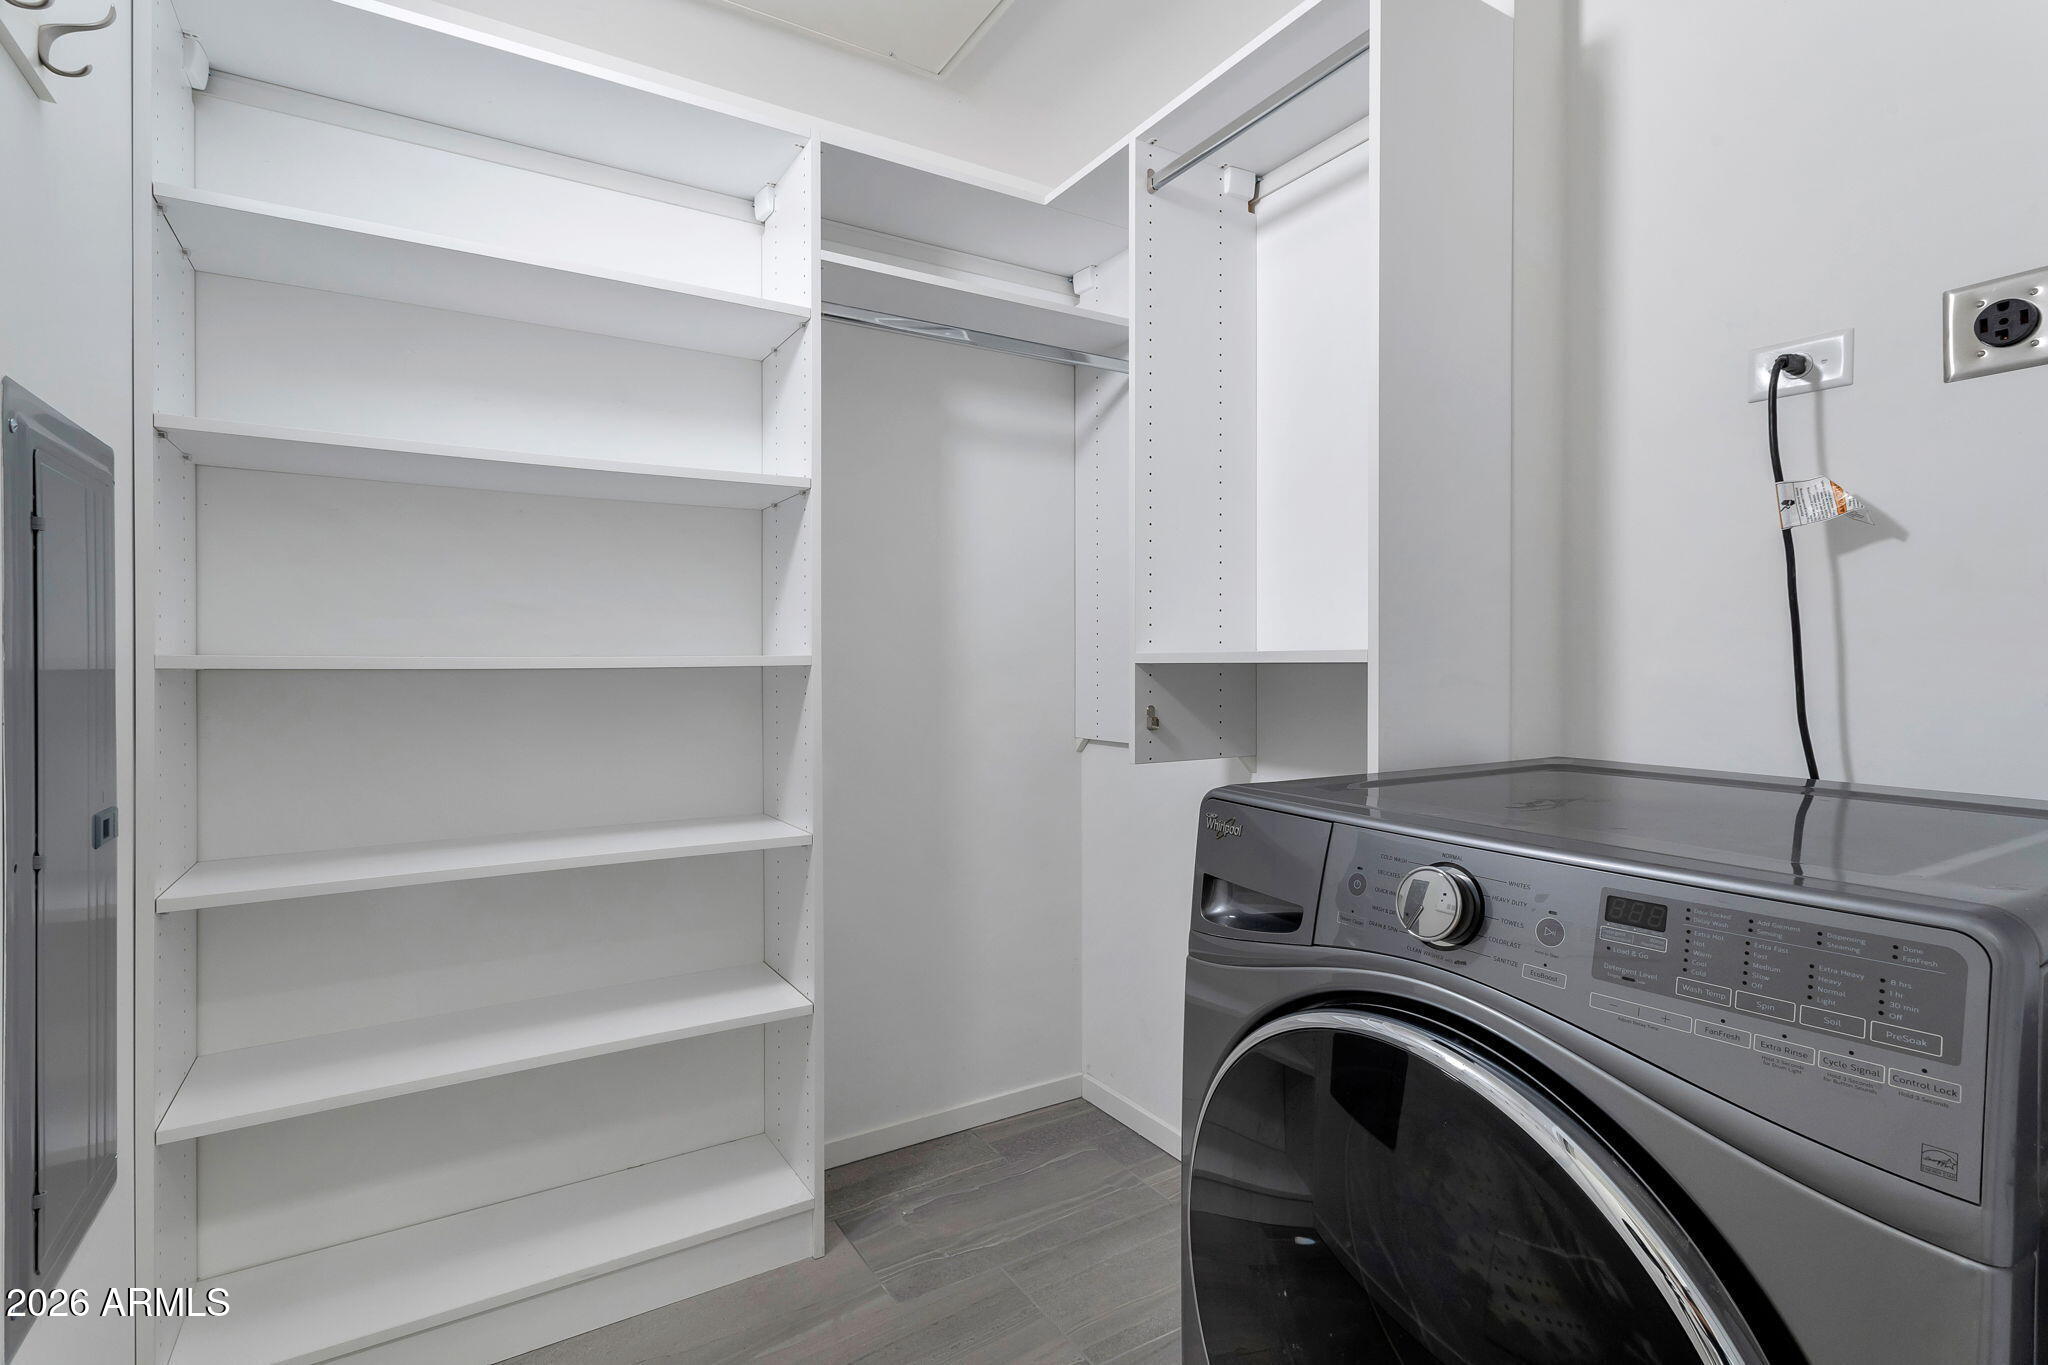
Laundry room with a front-loading washer and dryer beside tall white built-in shelves.
Modern living room with a beige sectional, green lounge chair, and floor-to-ceiling courtyard windows.
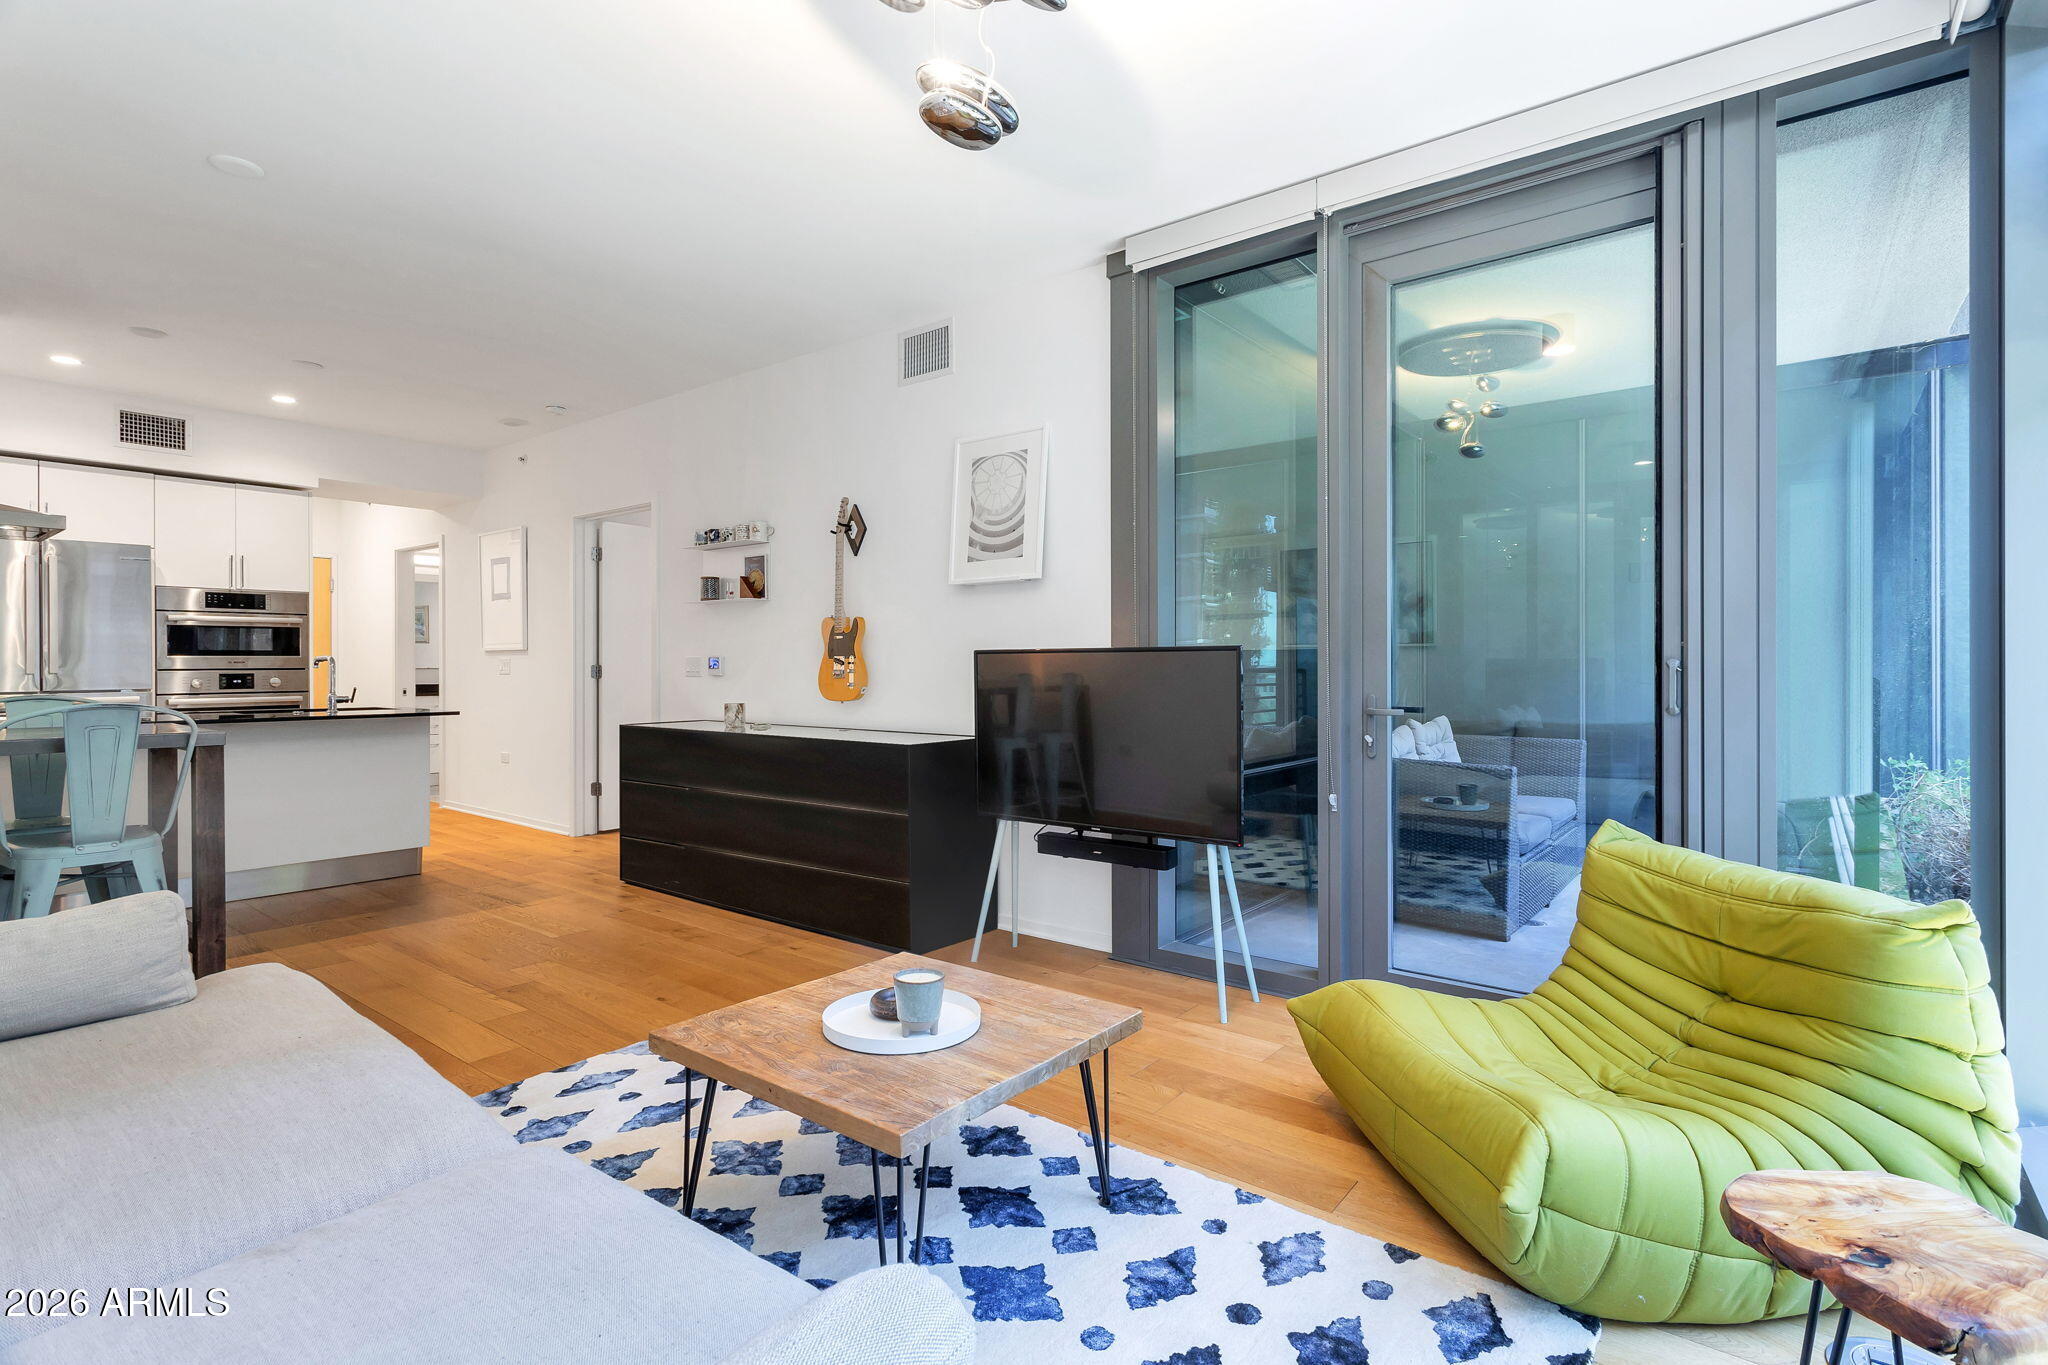
Modern condo living room with open kitchen, green lounge chair, and sliding glass doors to a patio.
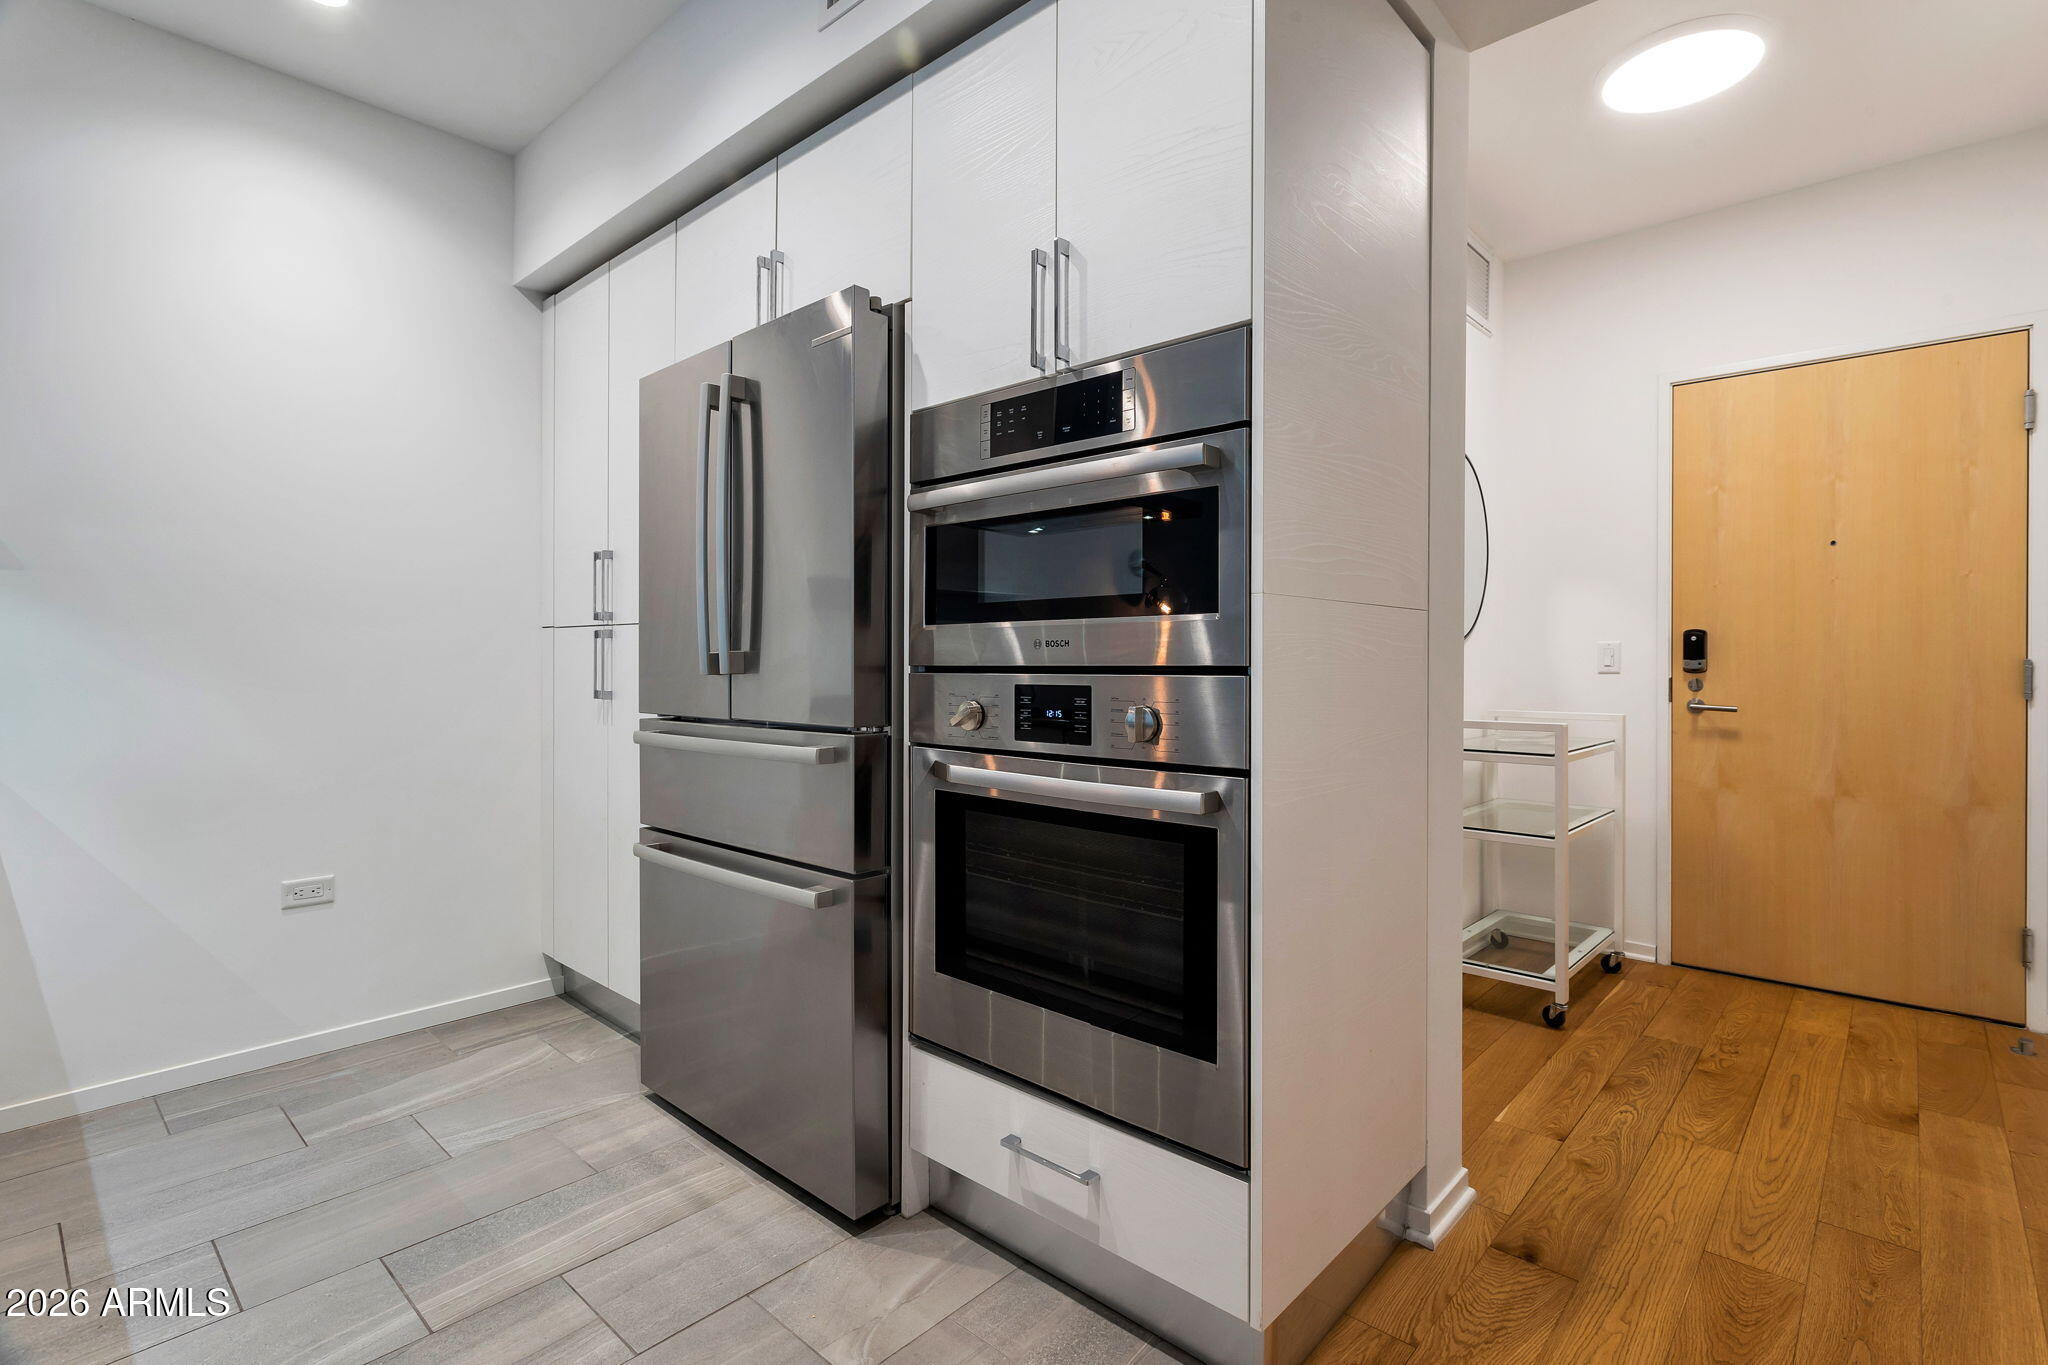
Modern kitchen with white cabinets, stainless steel refrigerator, and built-in double ovens beside the entryway.
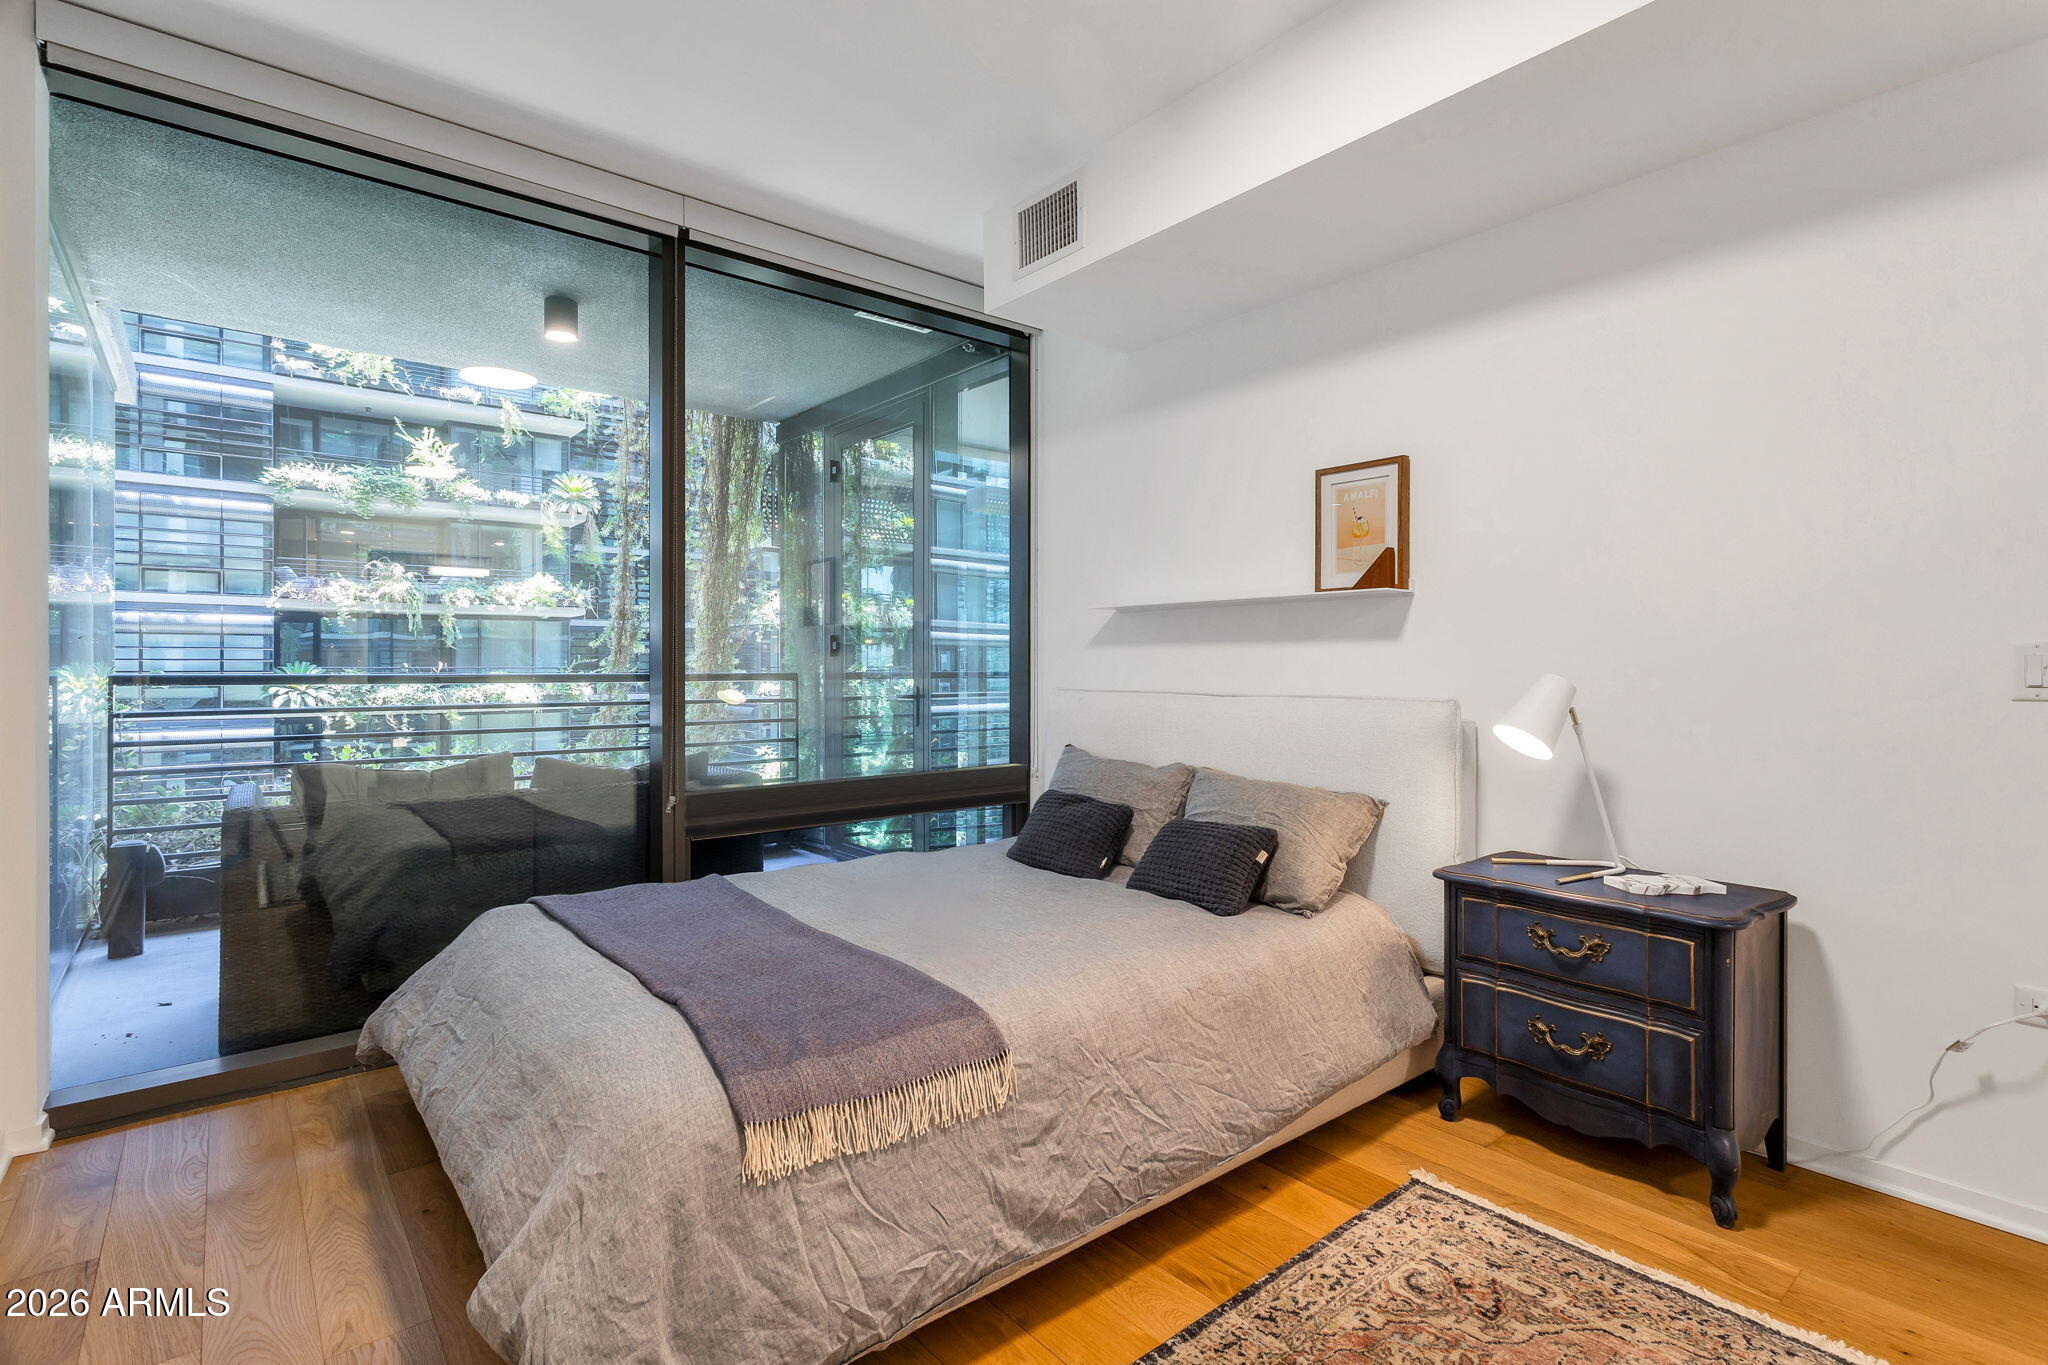
Furnished bedroom with floor-to-ceiling glass doors overlooking a leafy courtyard.
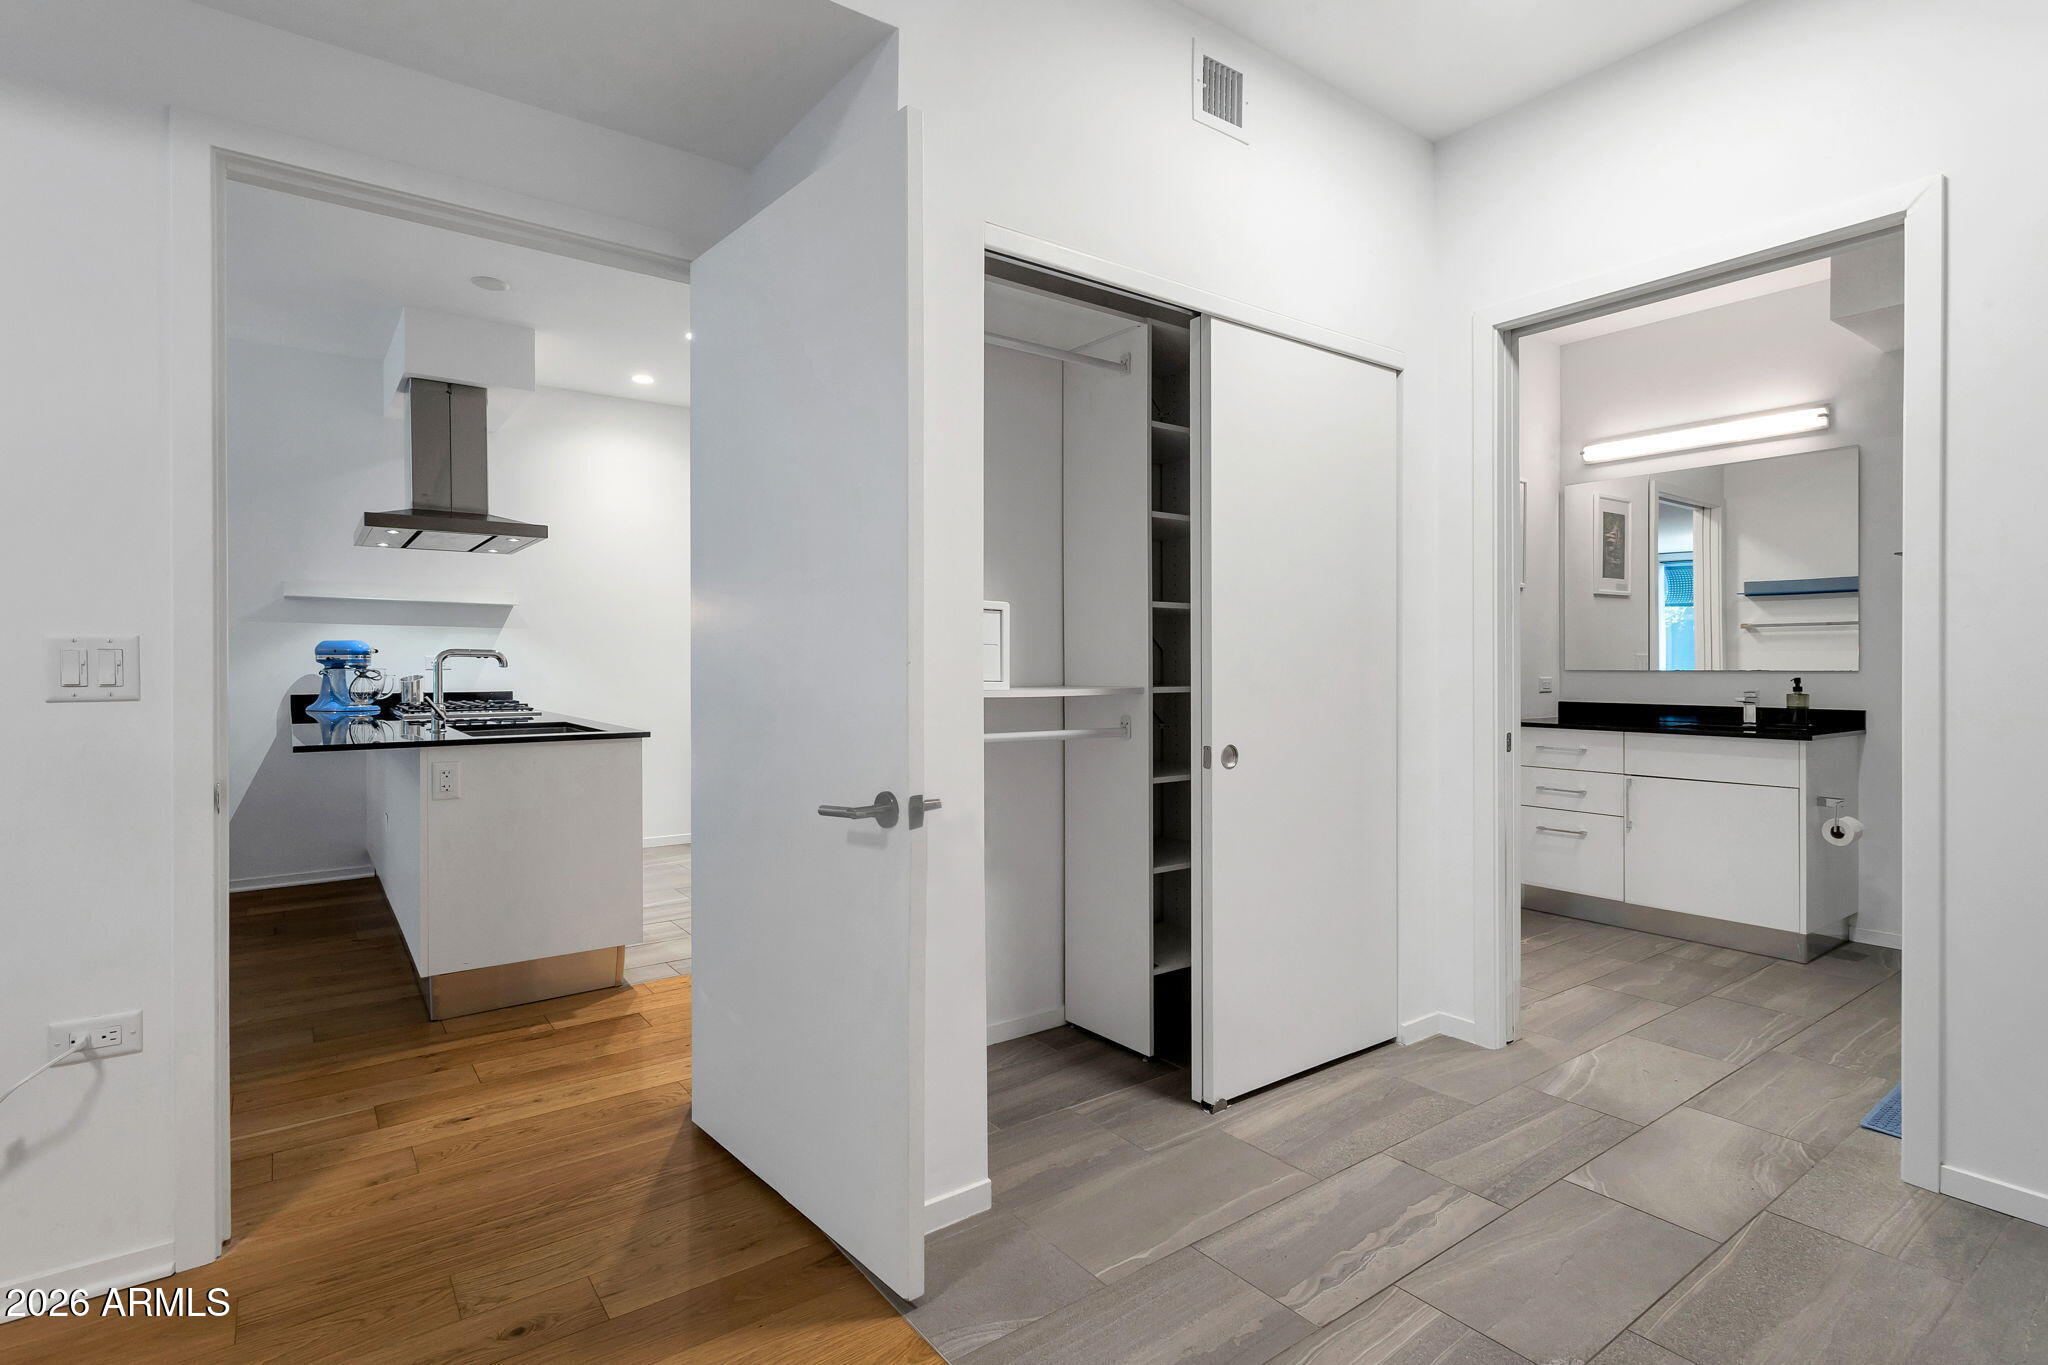
Bright condo interior with a compact kitchen, sliding closet doors, and a tiled bathroom vanity.
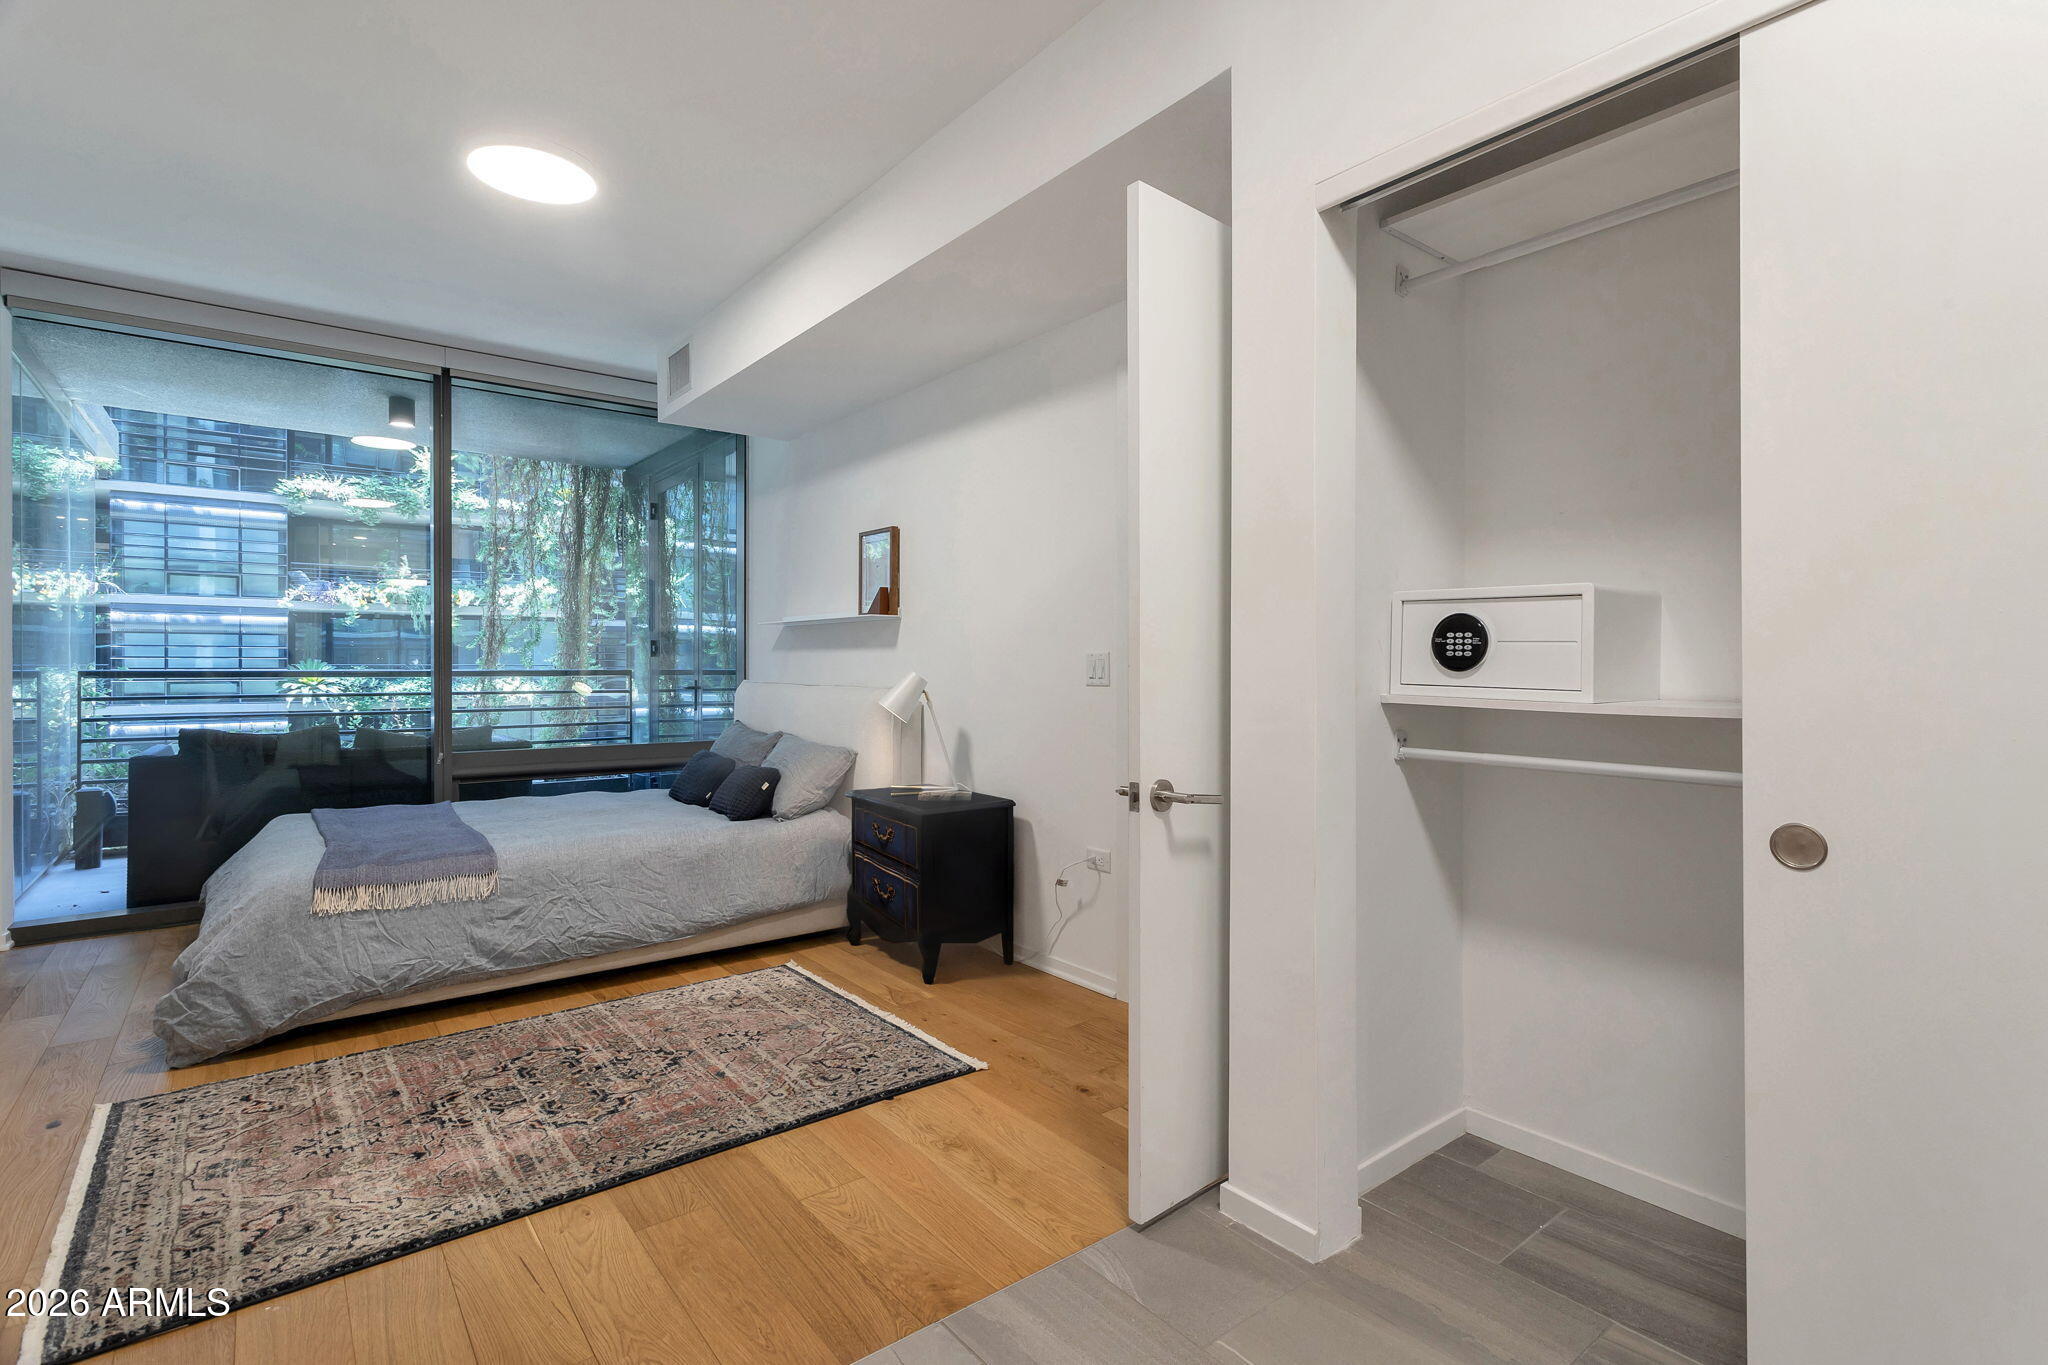
Modern bedroom with a gray bed, courtyard-facing glass doors, and an open closet with a built-in safe.
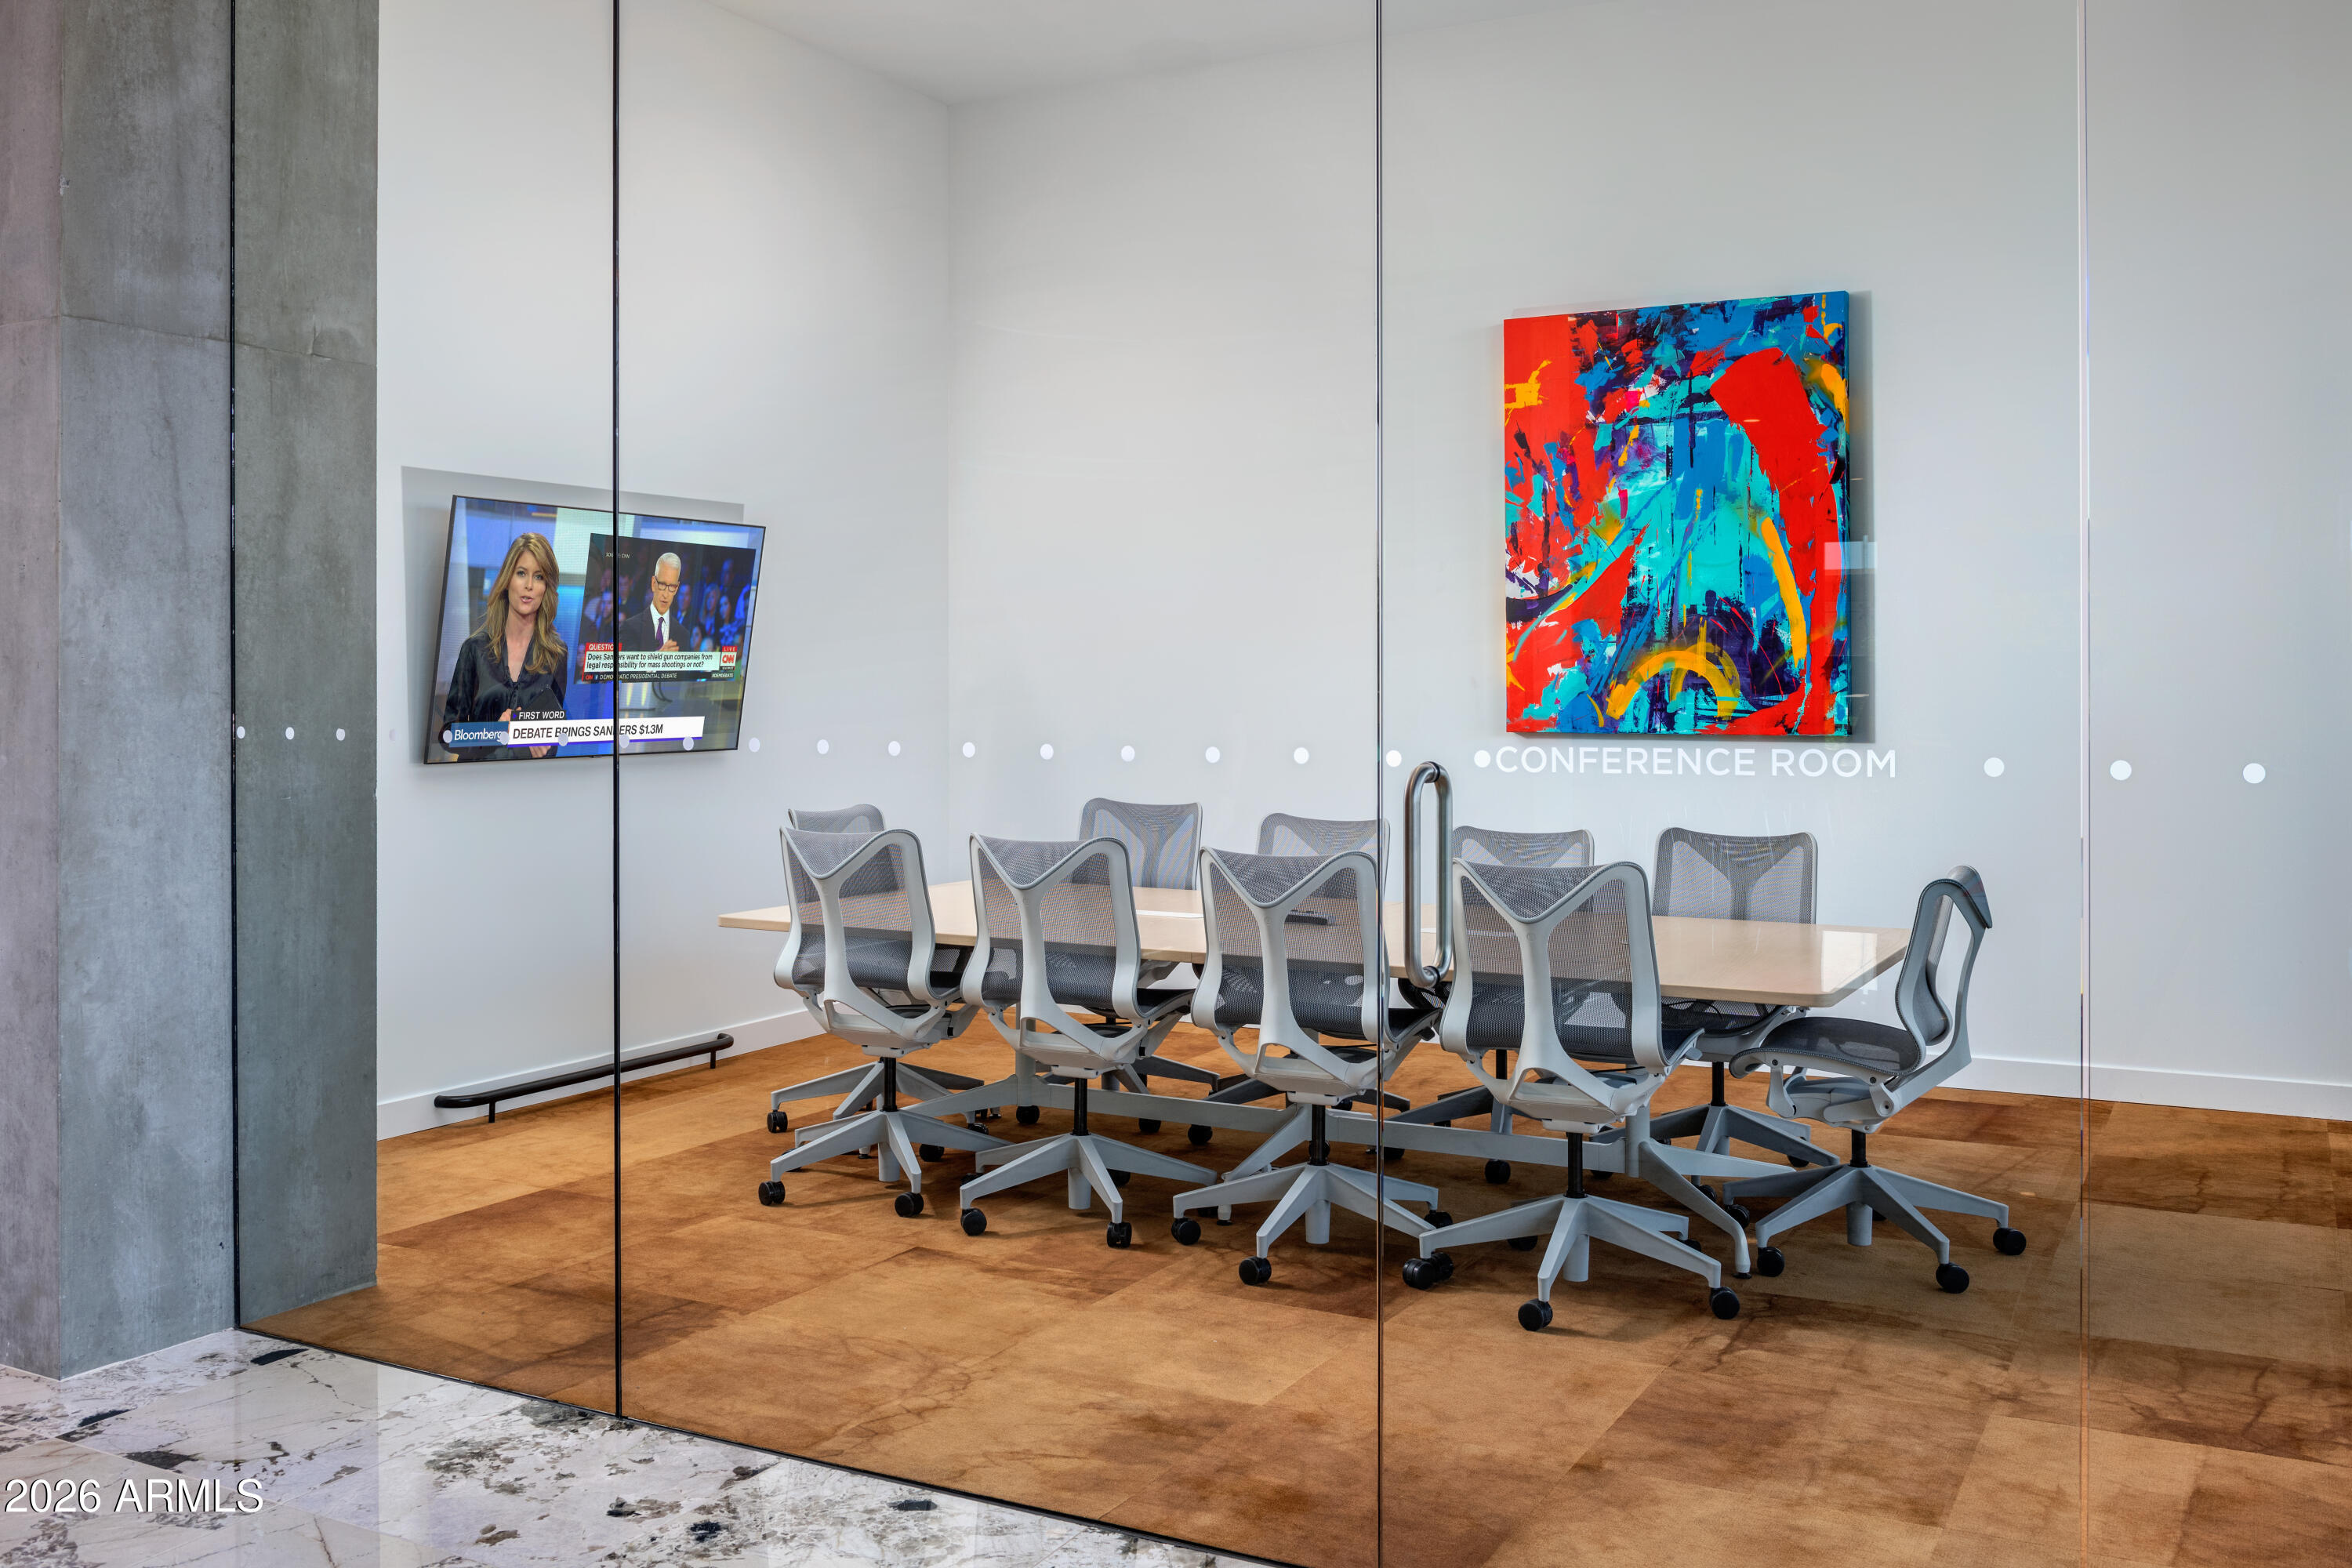
Conference room with a long table, rolling chairs, glass walls, and colorful abstract artwork.
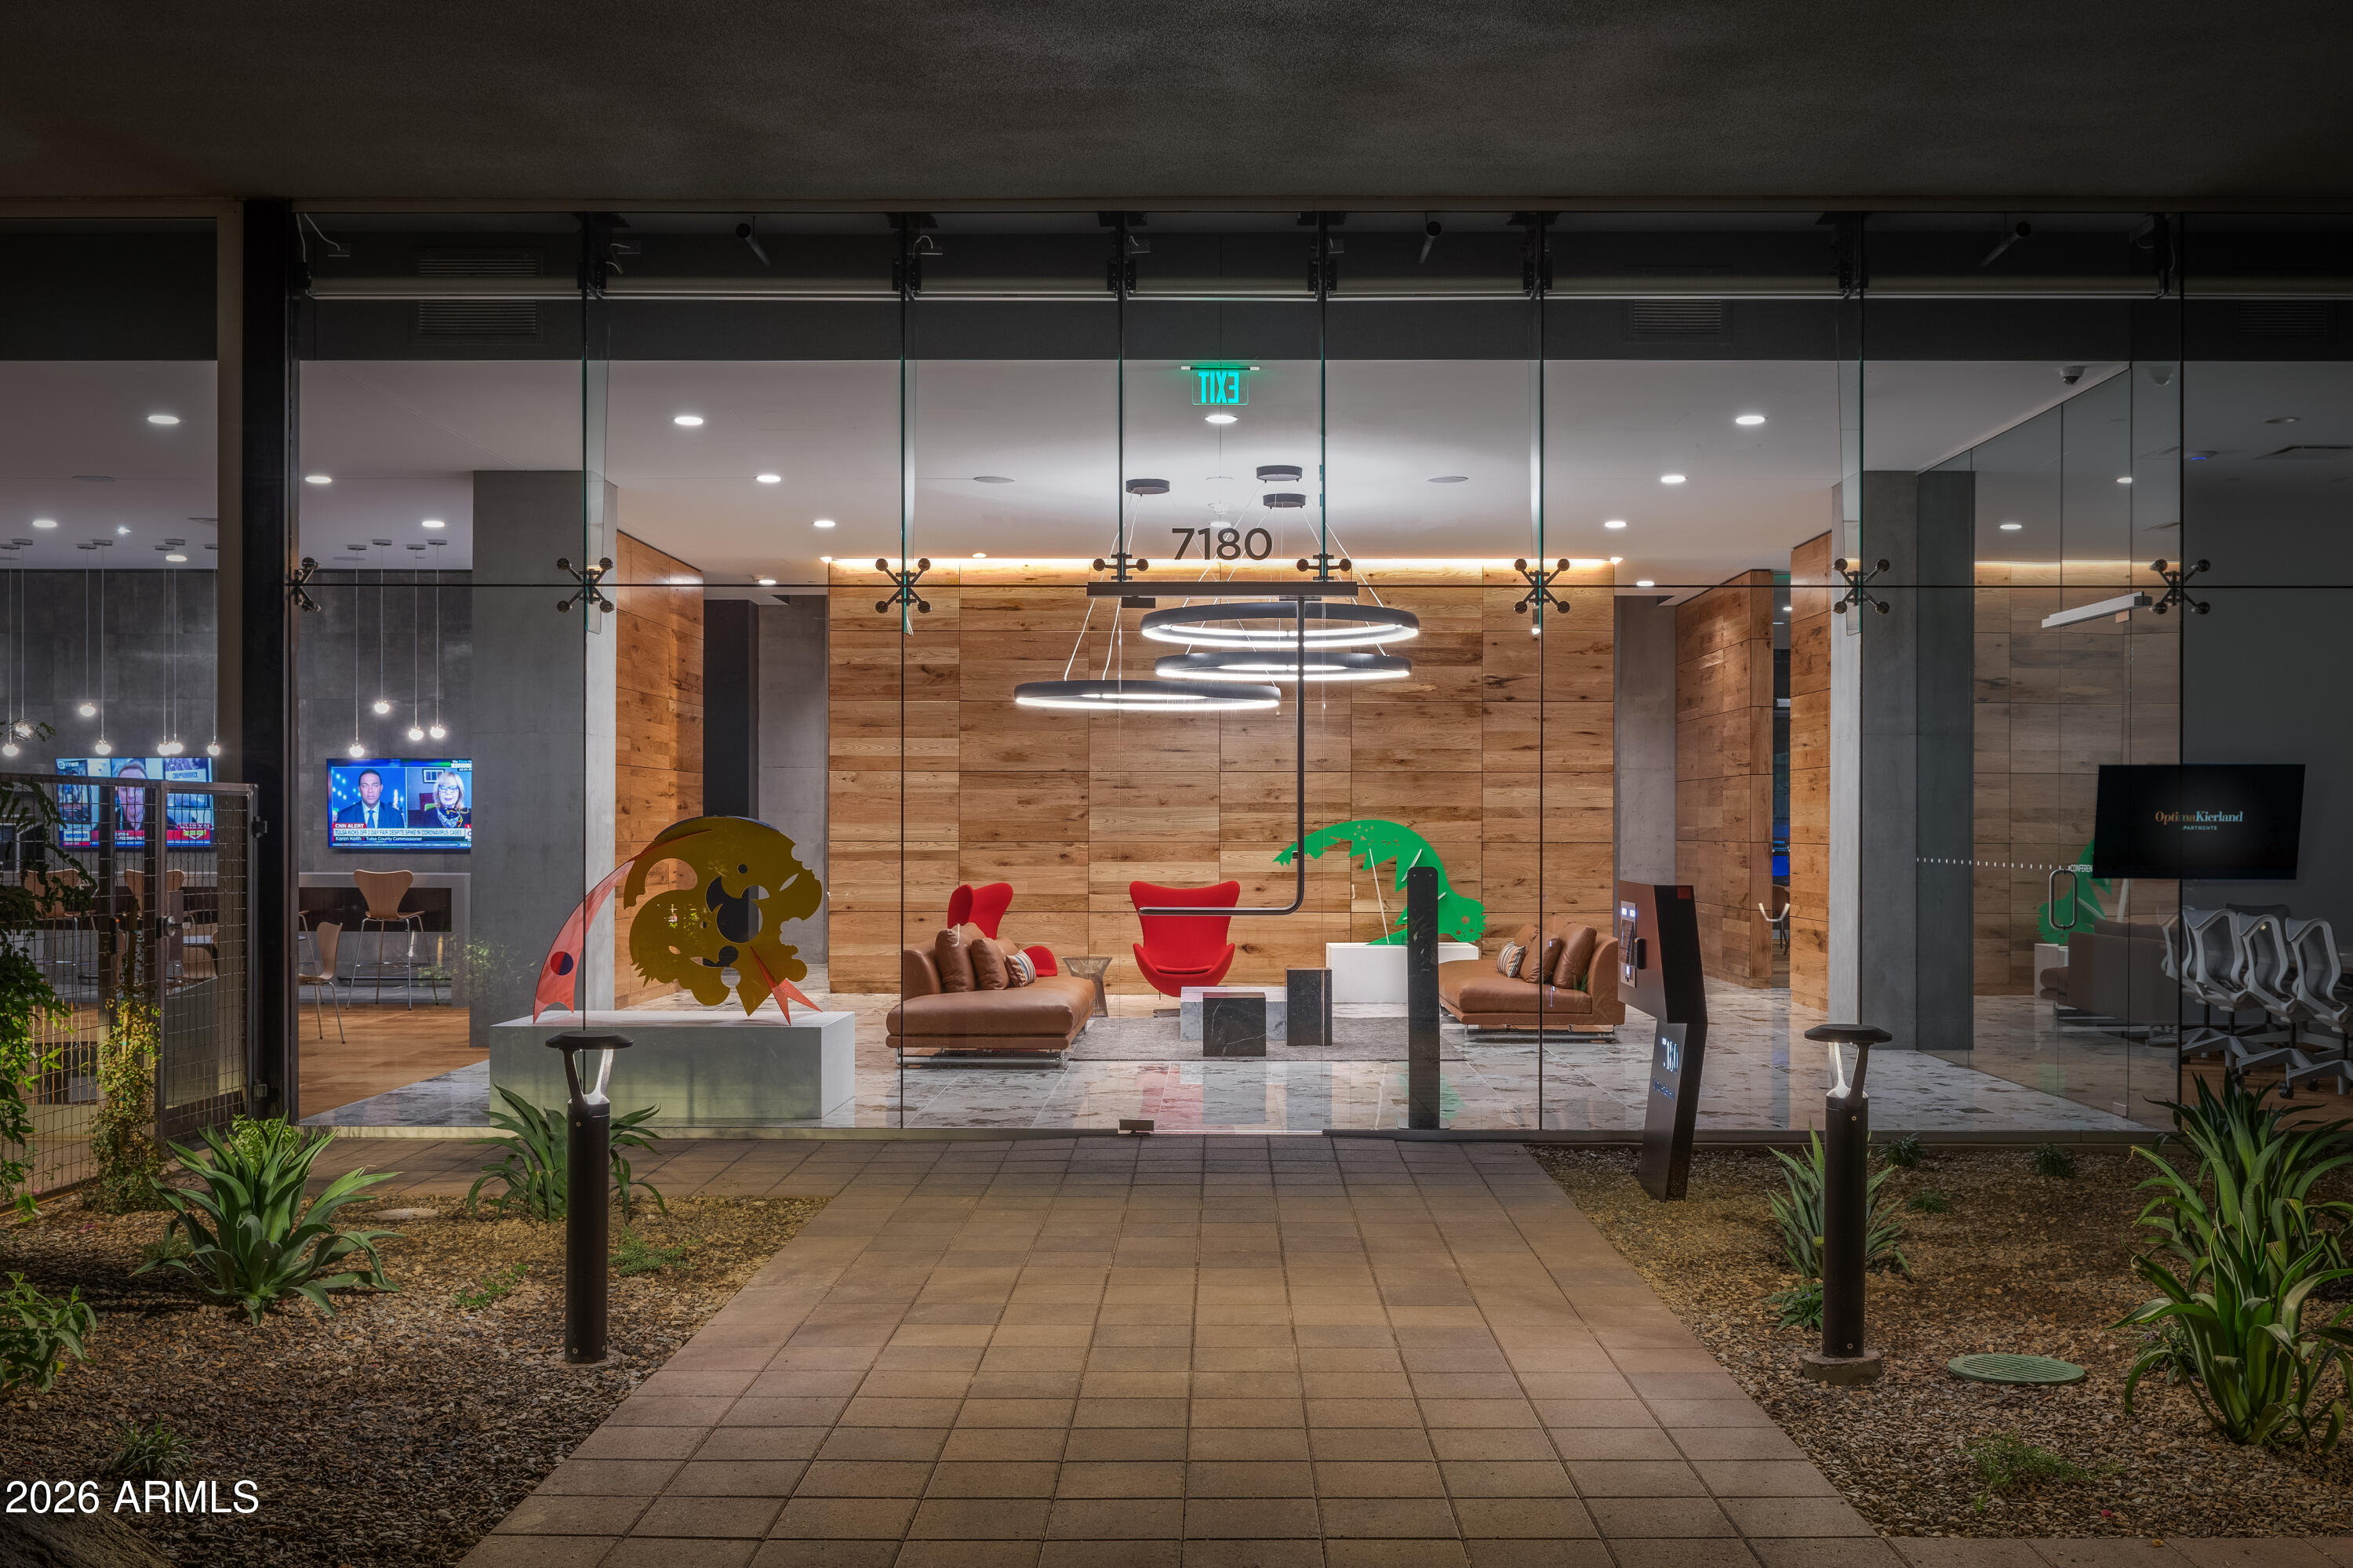
Glass-fronted lobby with a wood-paneled wall, sculptural lighting, colorful seating, and artwork.
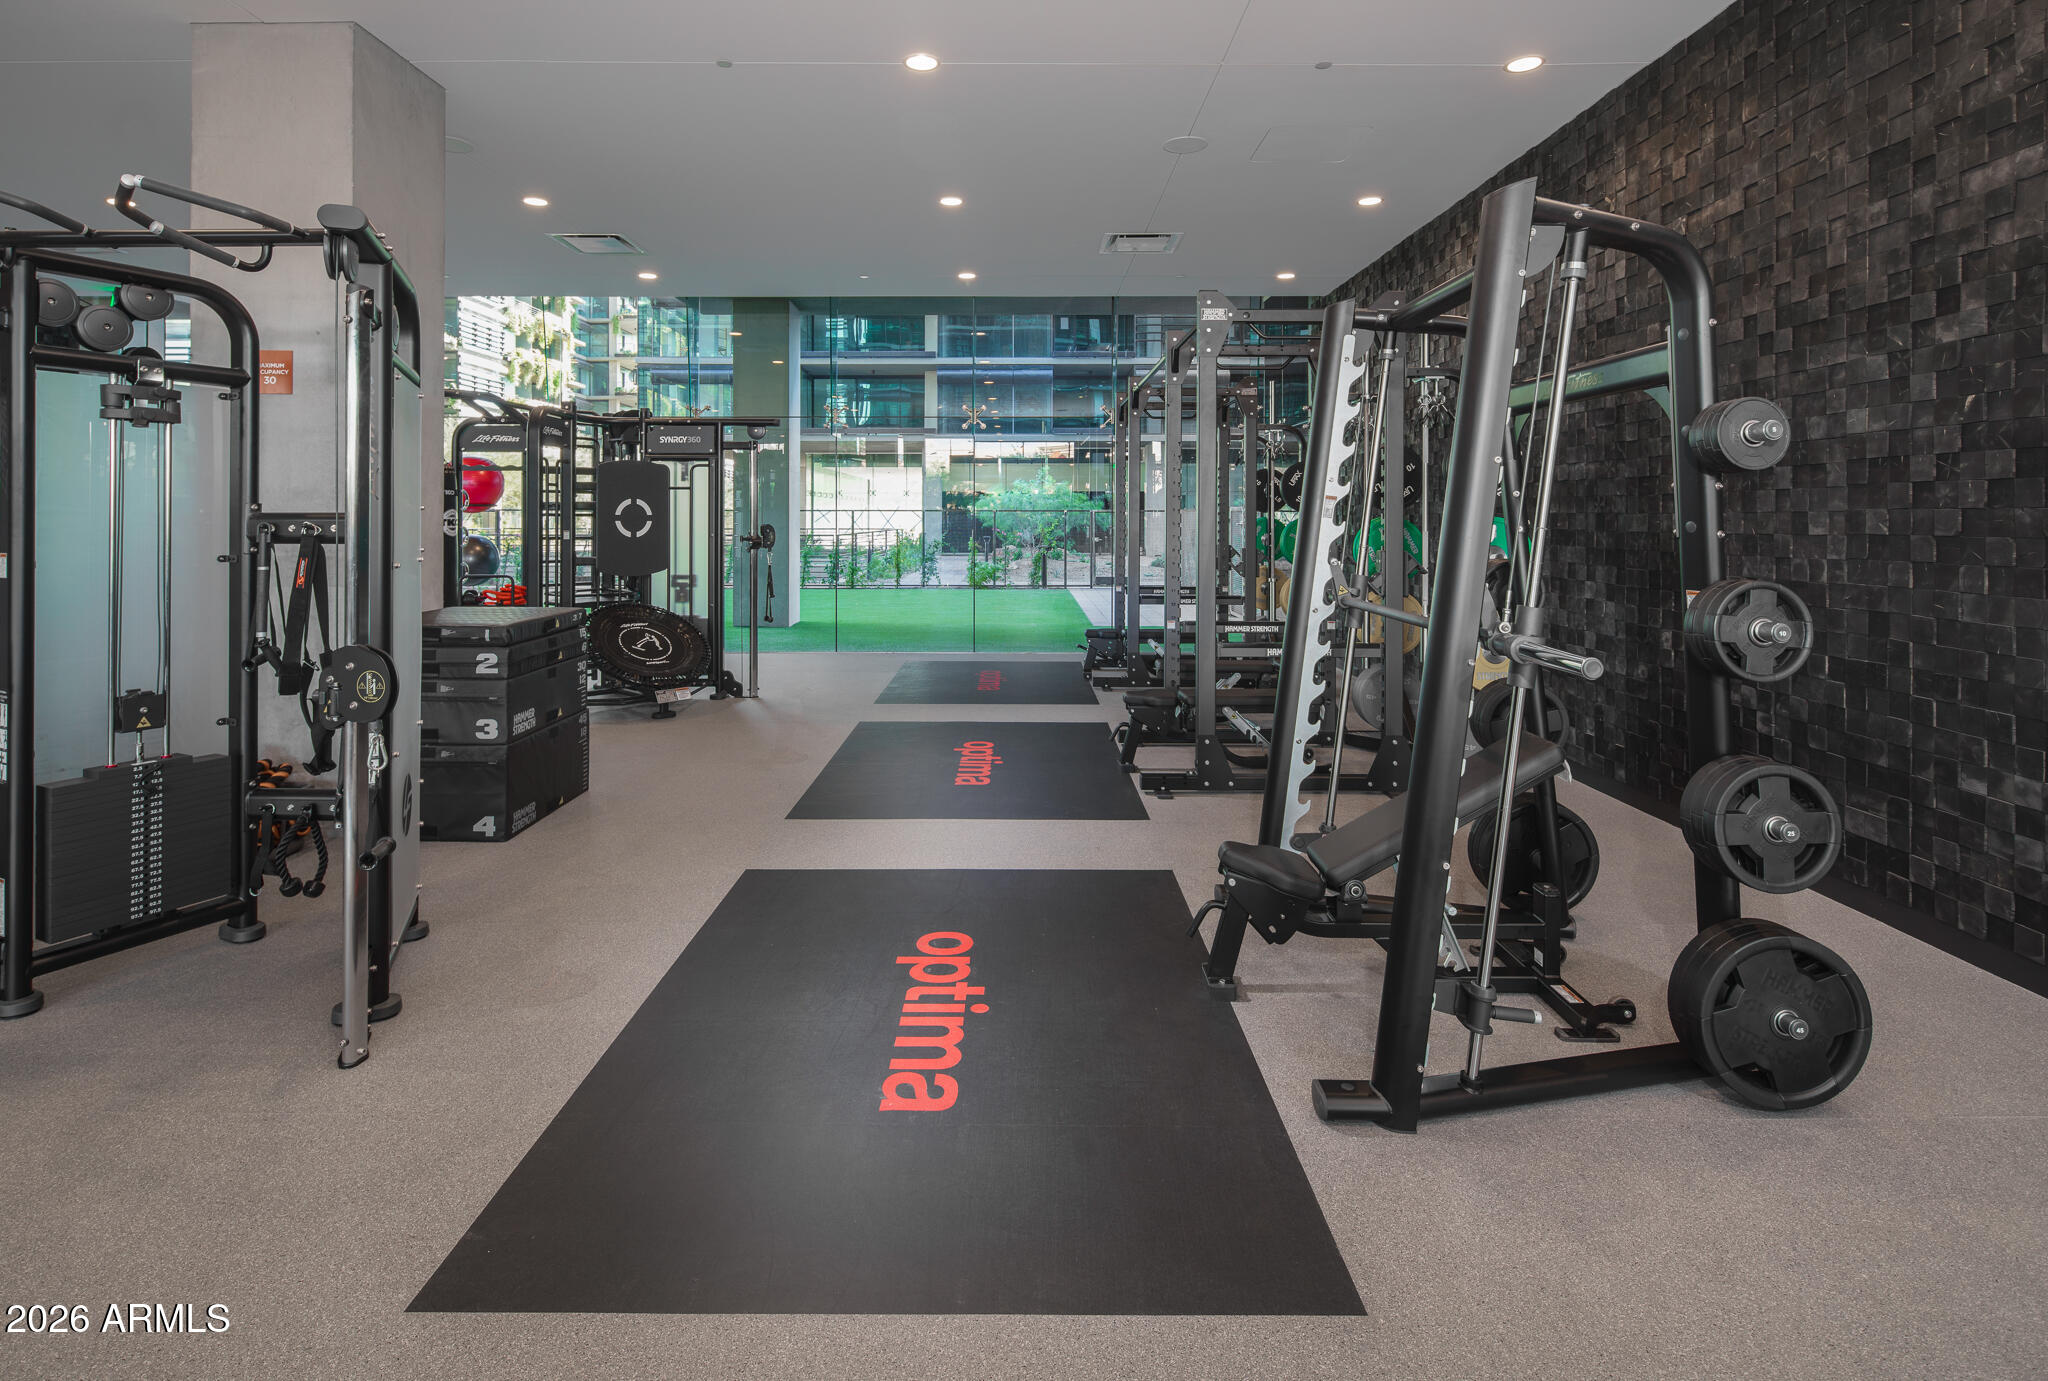
Fitness room with weight machines and Optima training mats beside floor-to-ceiling windows.
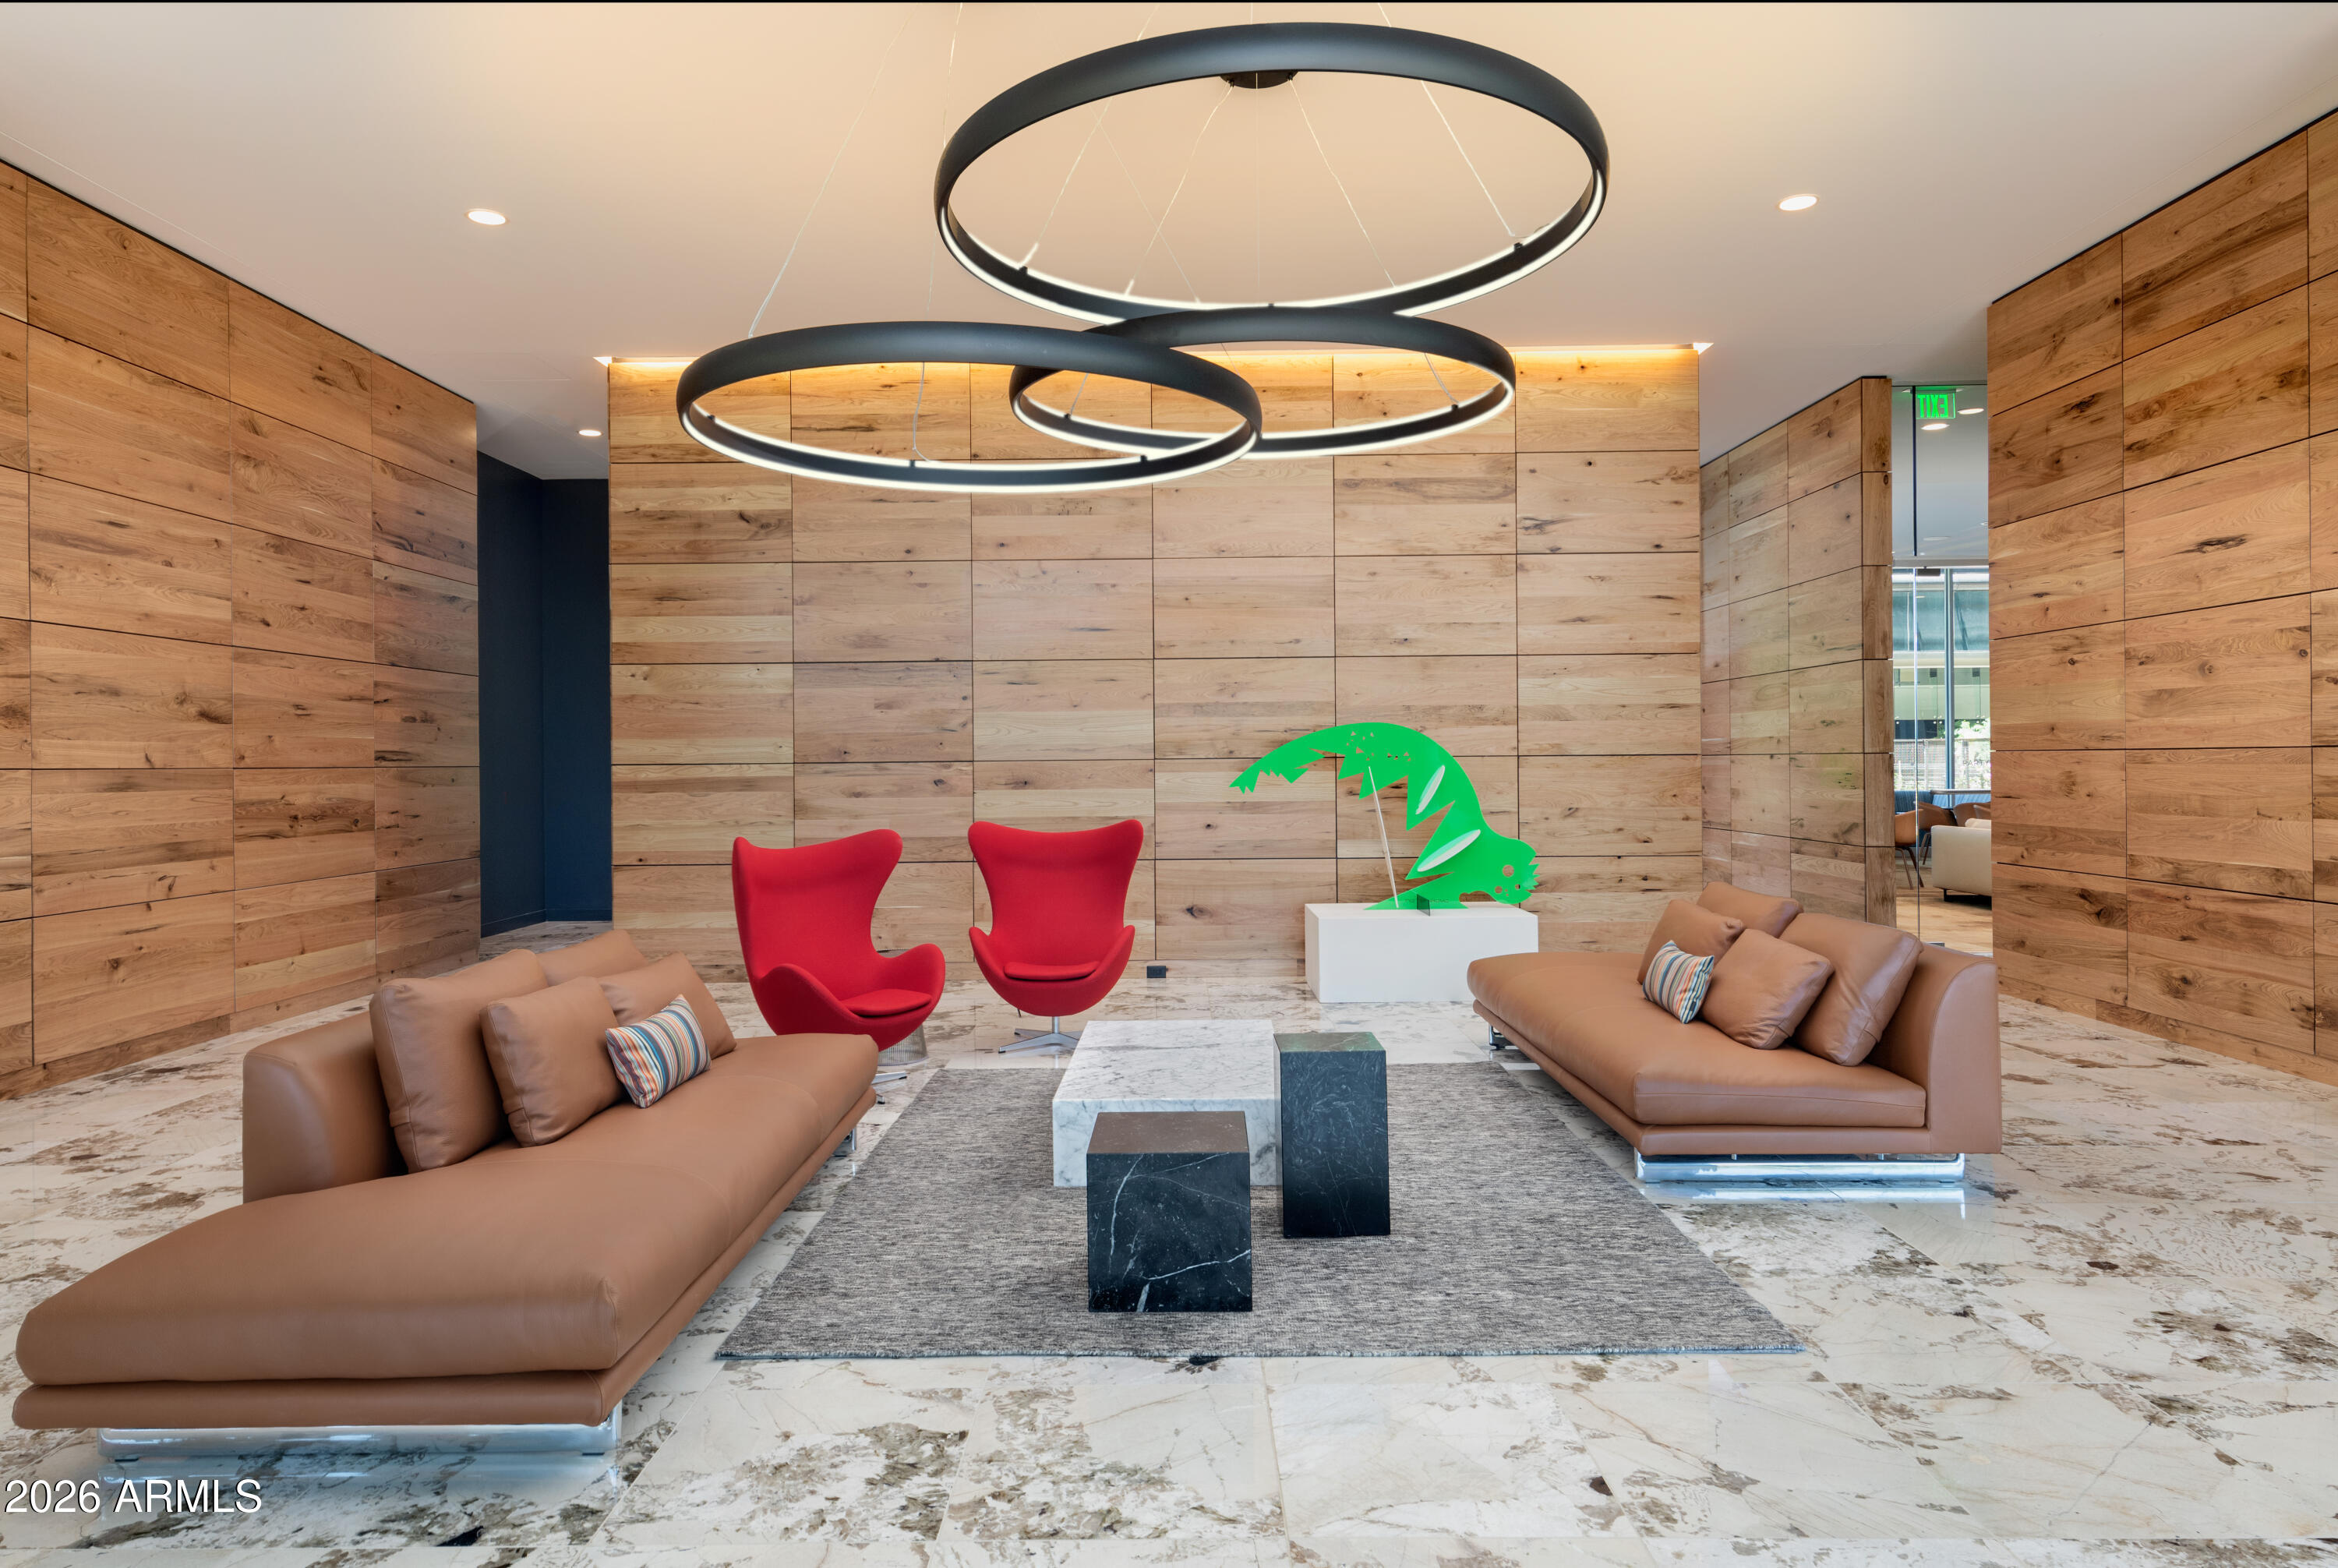
Modern lounge with tan leather sofas, red chairs, wood-paneled walls, and a large ring chandelier.
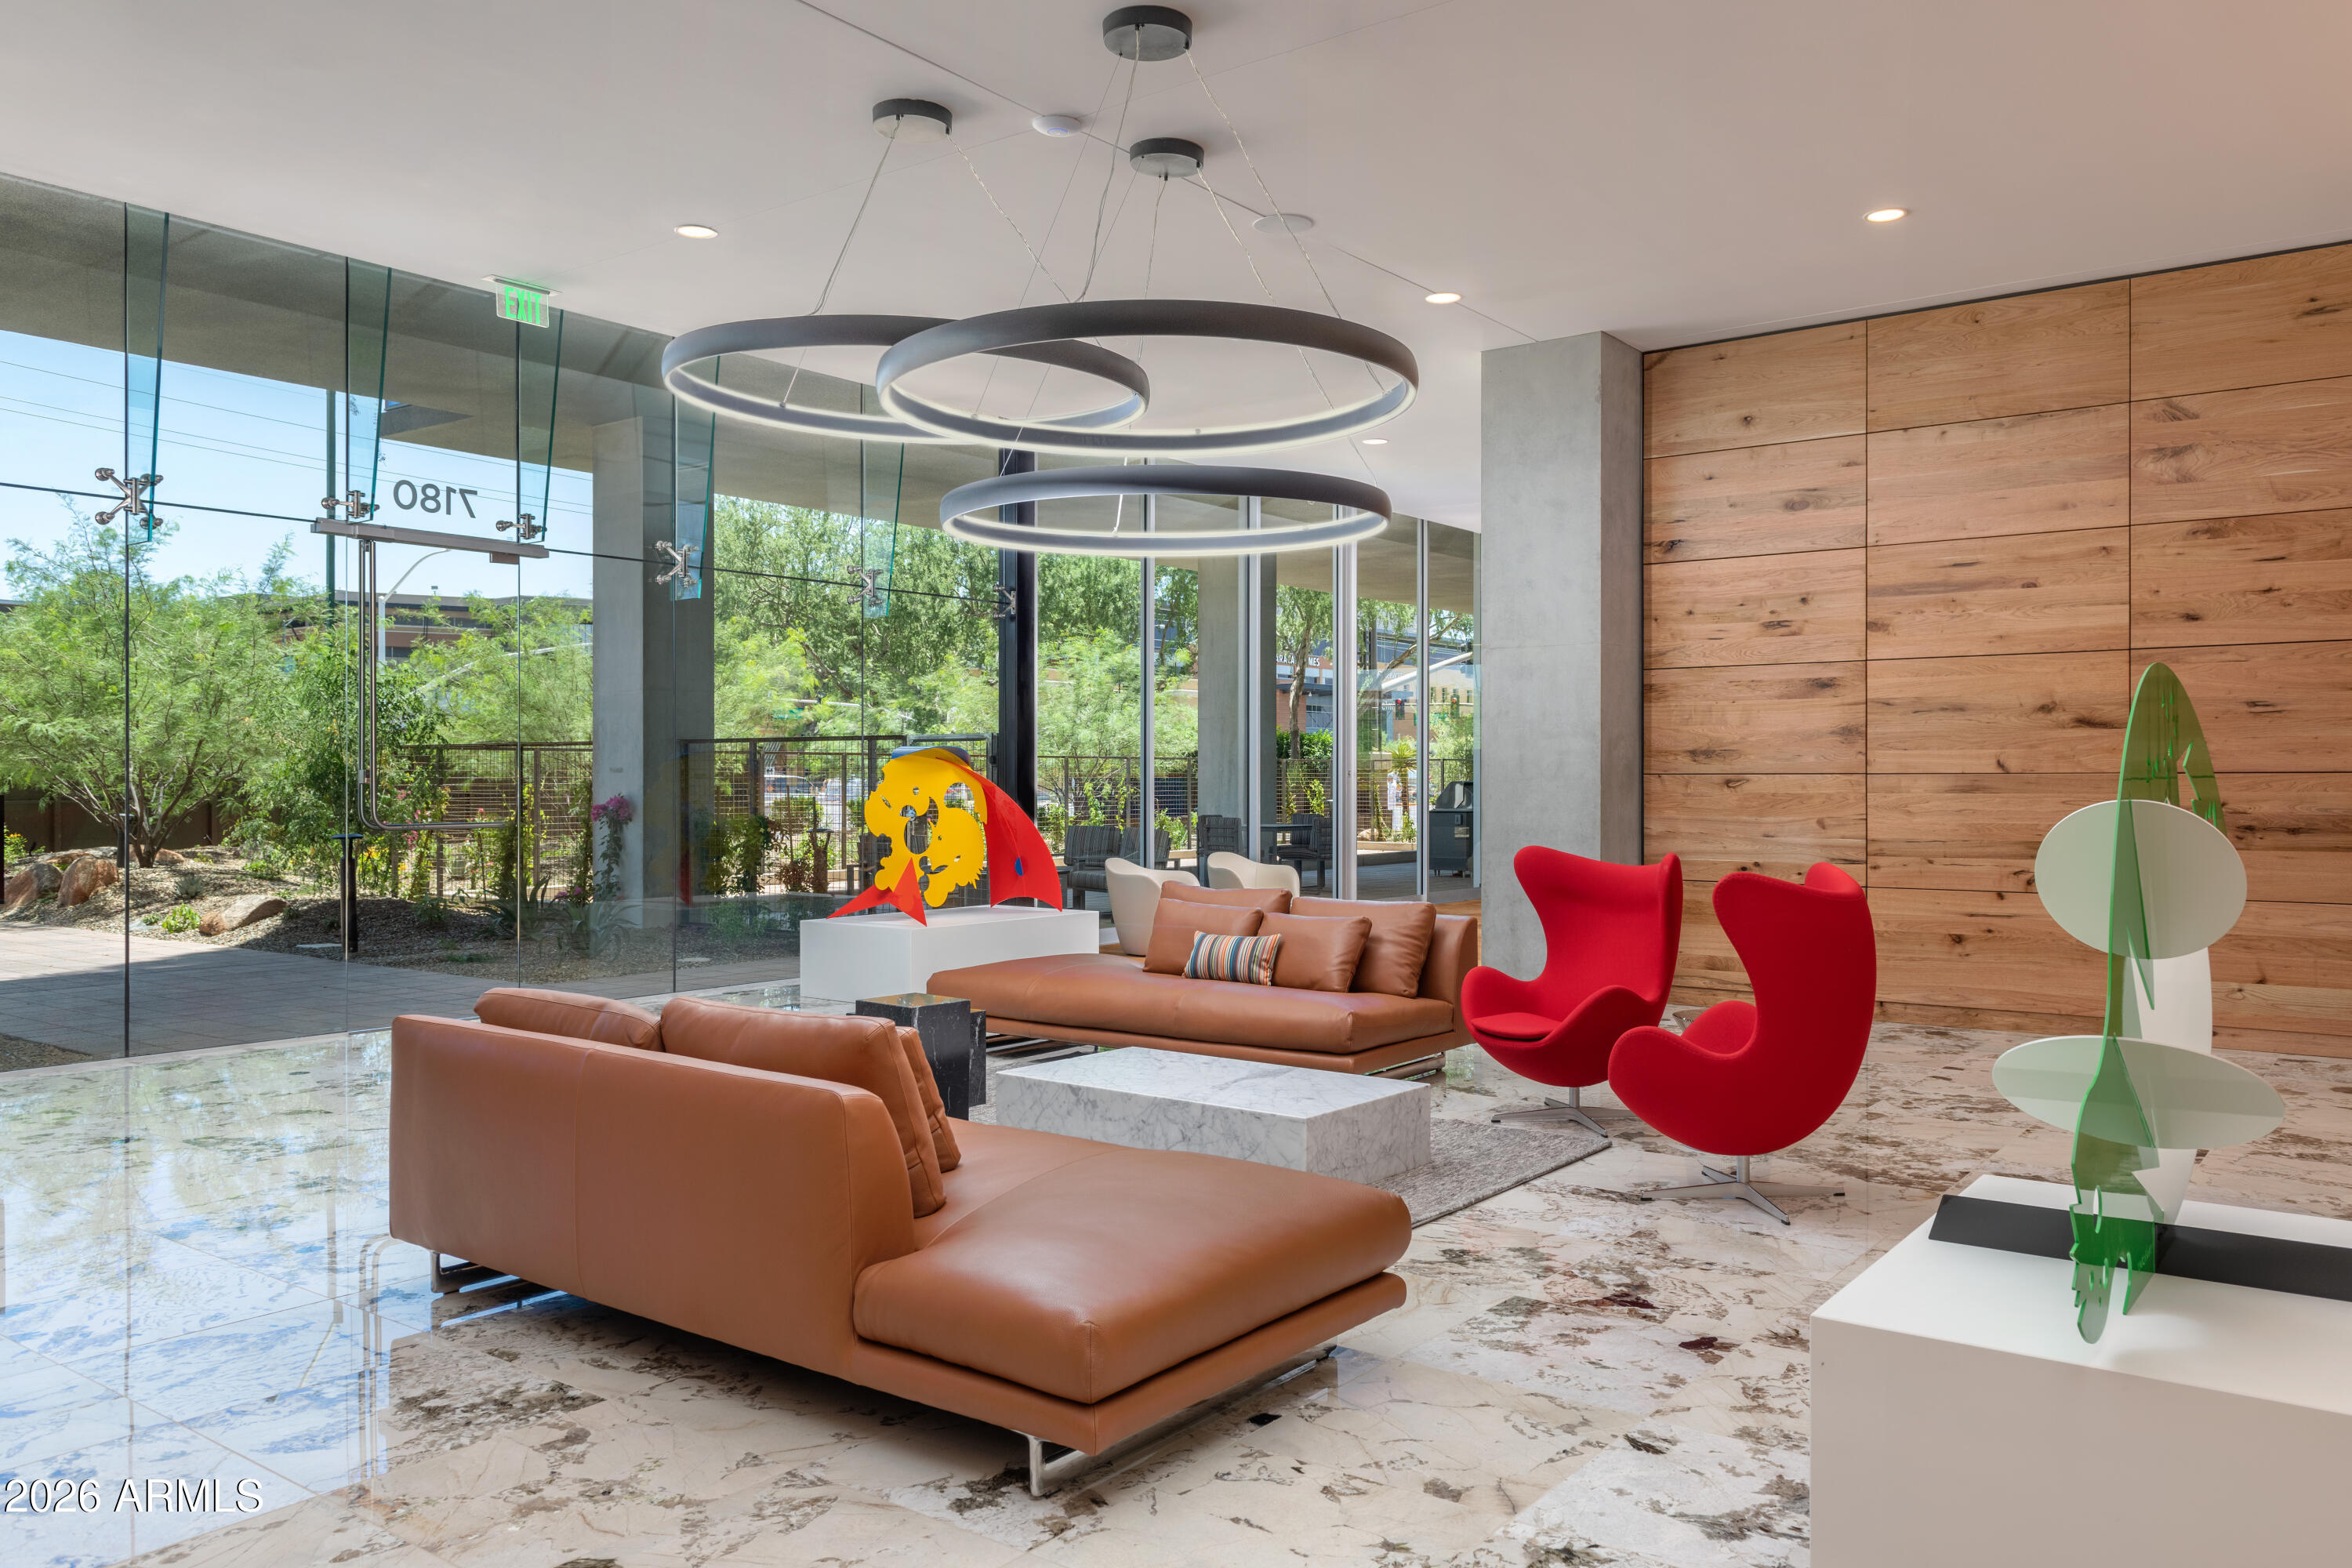
Modern lobby lounge with tan leather sofas, red chairs, sculptural lighting, and floor-to-ceiling glass.
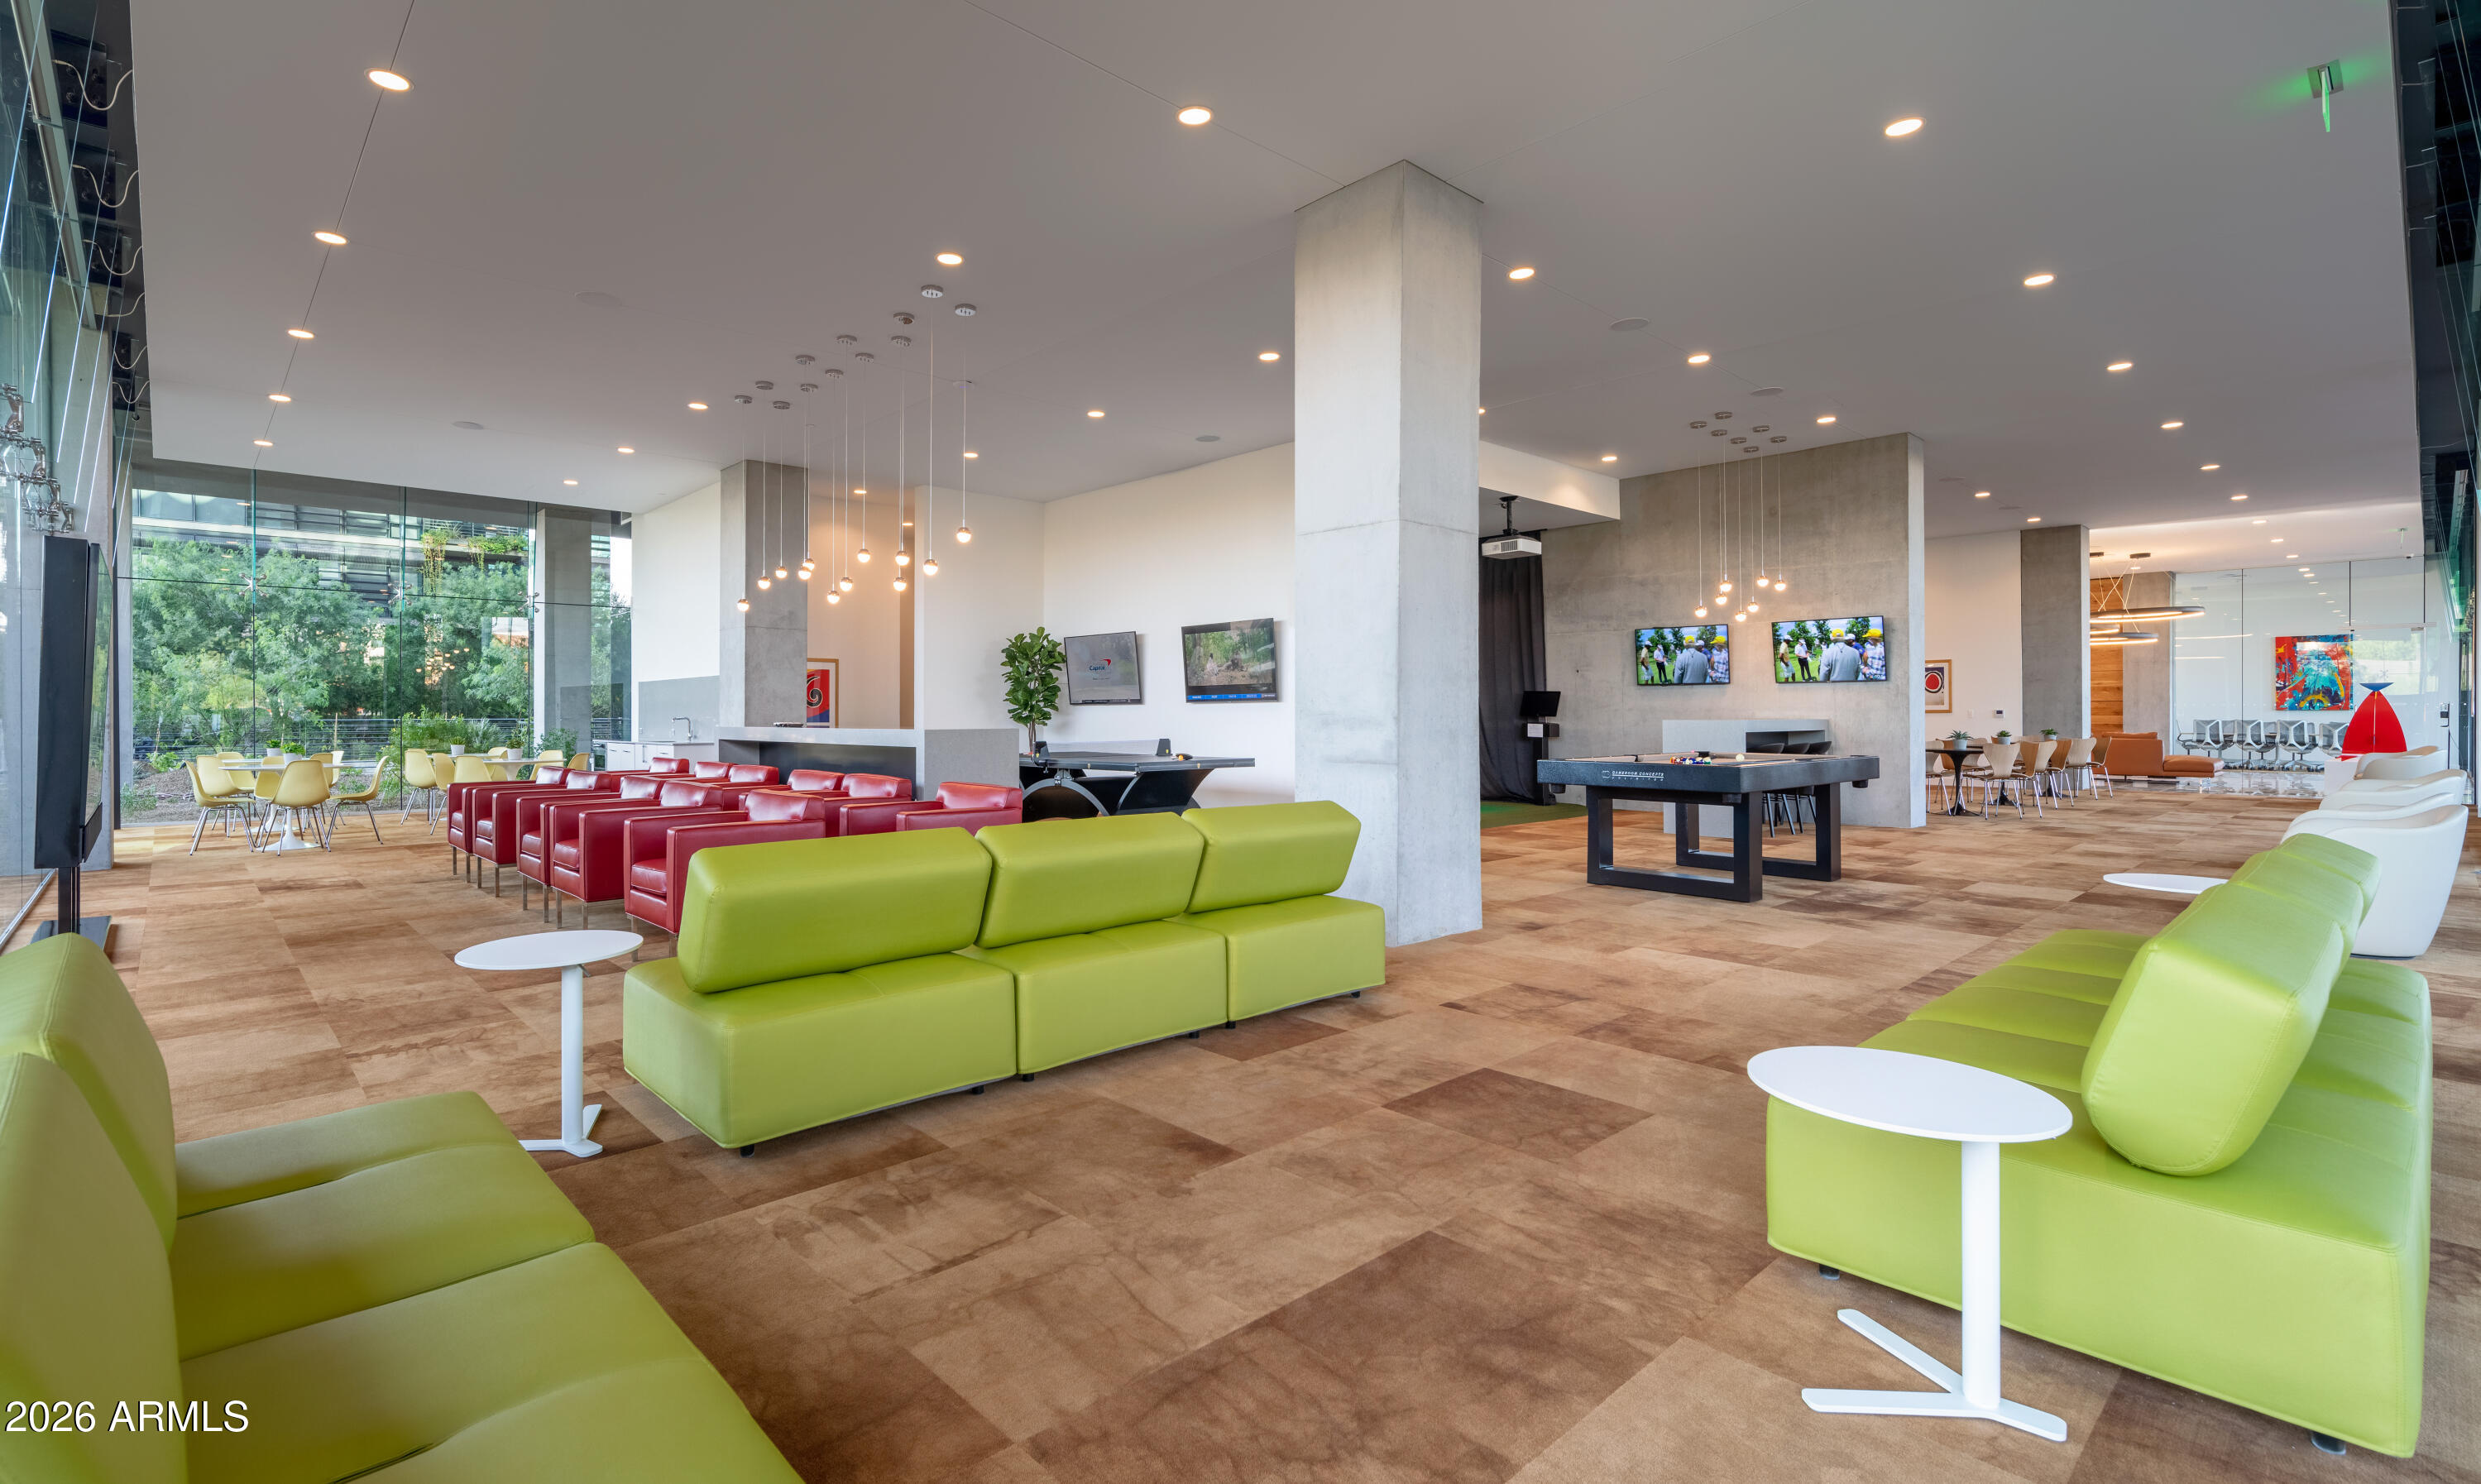
Condominium lounge with bright green and red sofas, floor-to-ceiling windows, and game tables
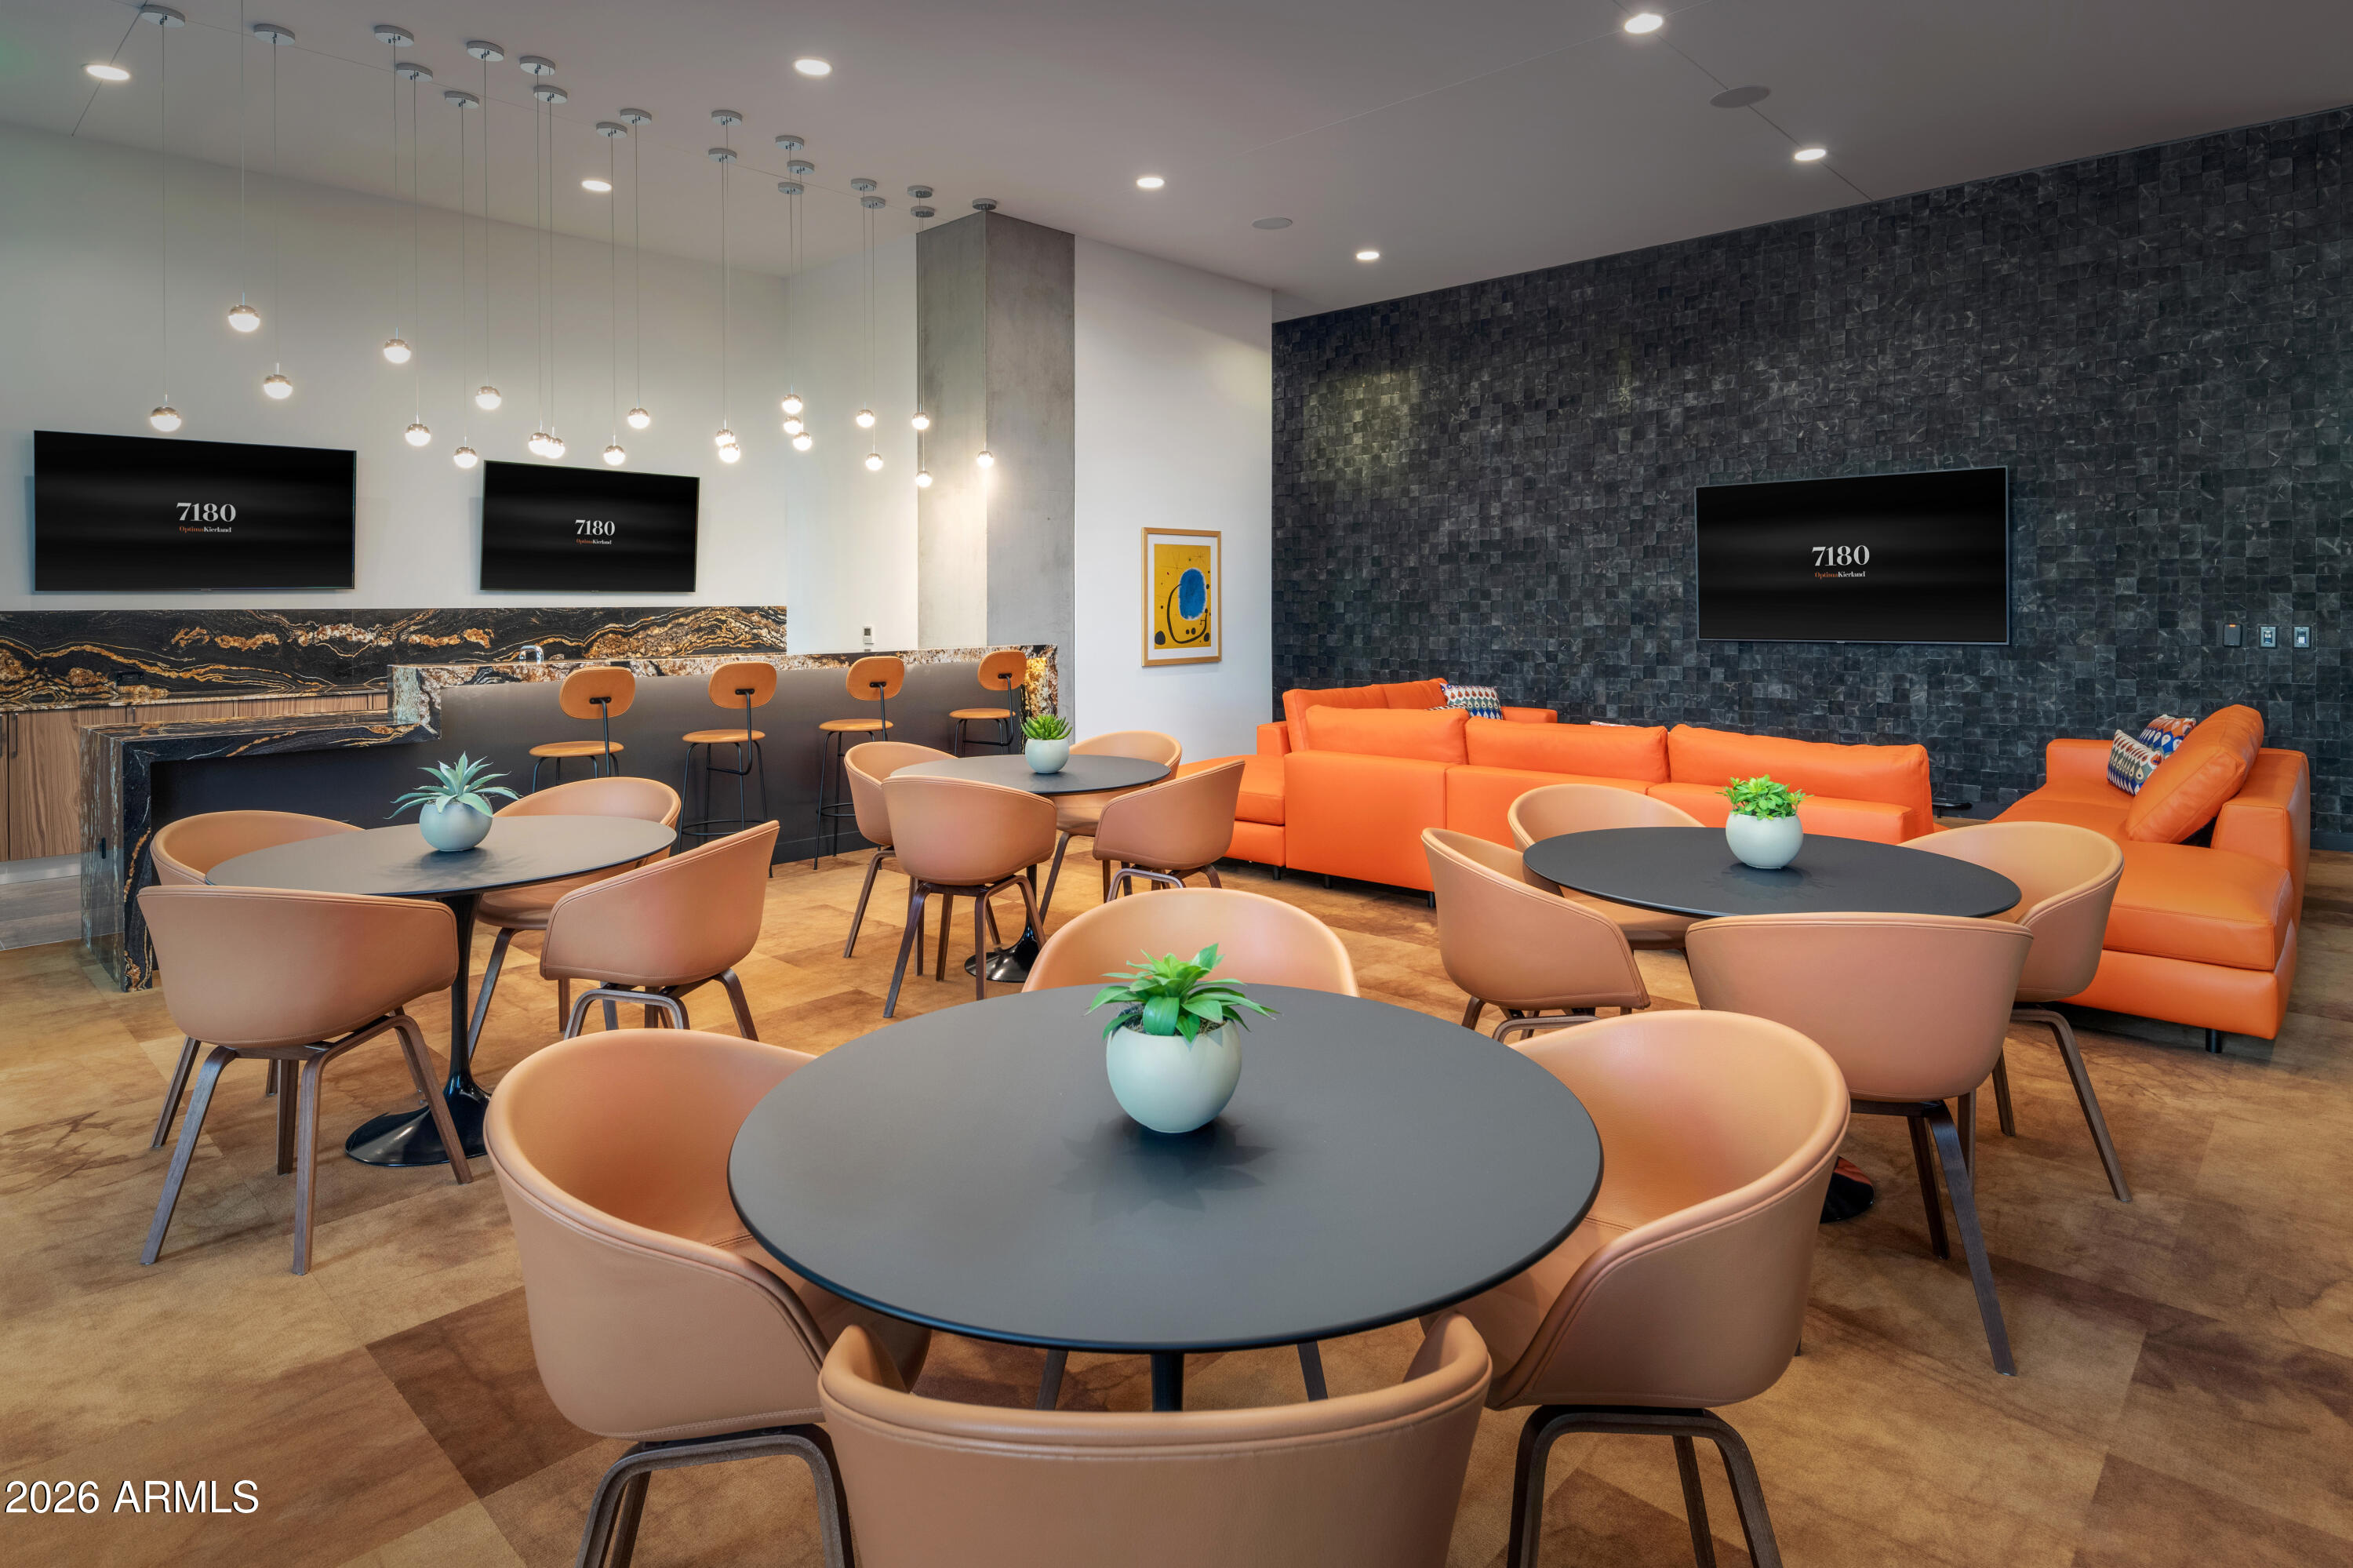
Furnished building lounge with round tables, tan chairs, orange sofas, and a bar counter.
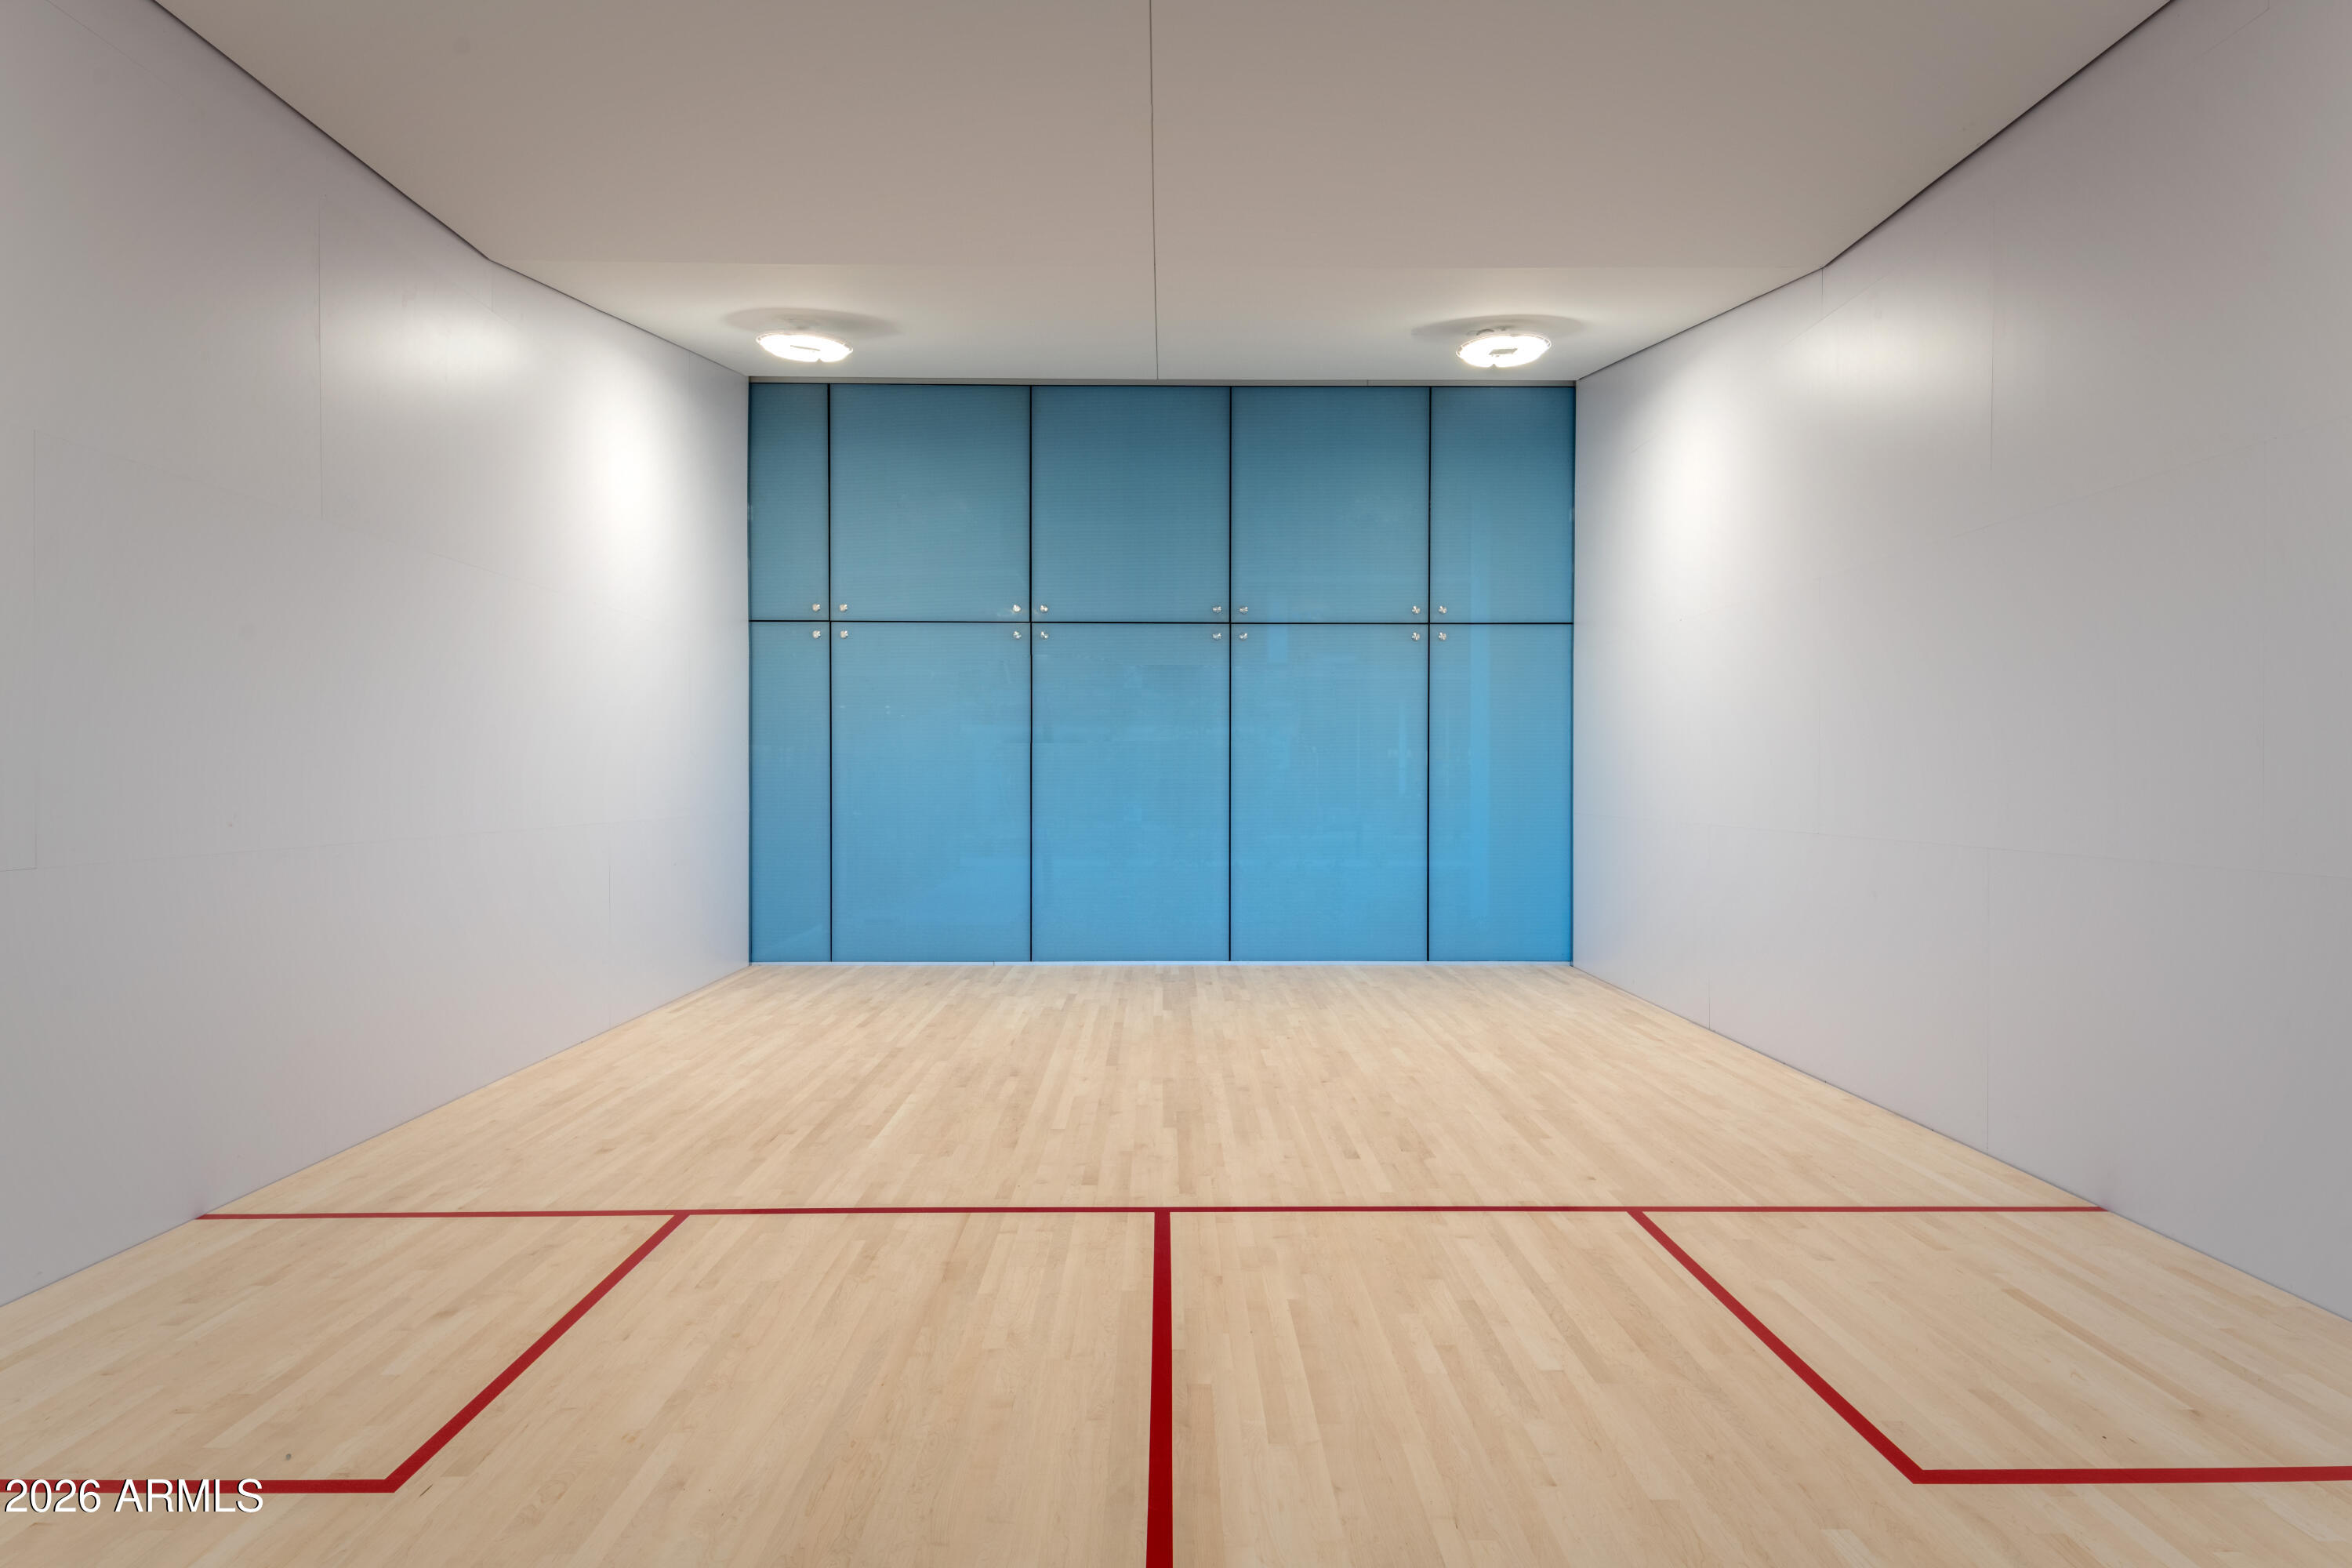
Empty indoor racquetball court with a blue glass back wall and red floor markings.
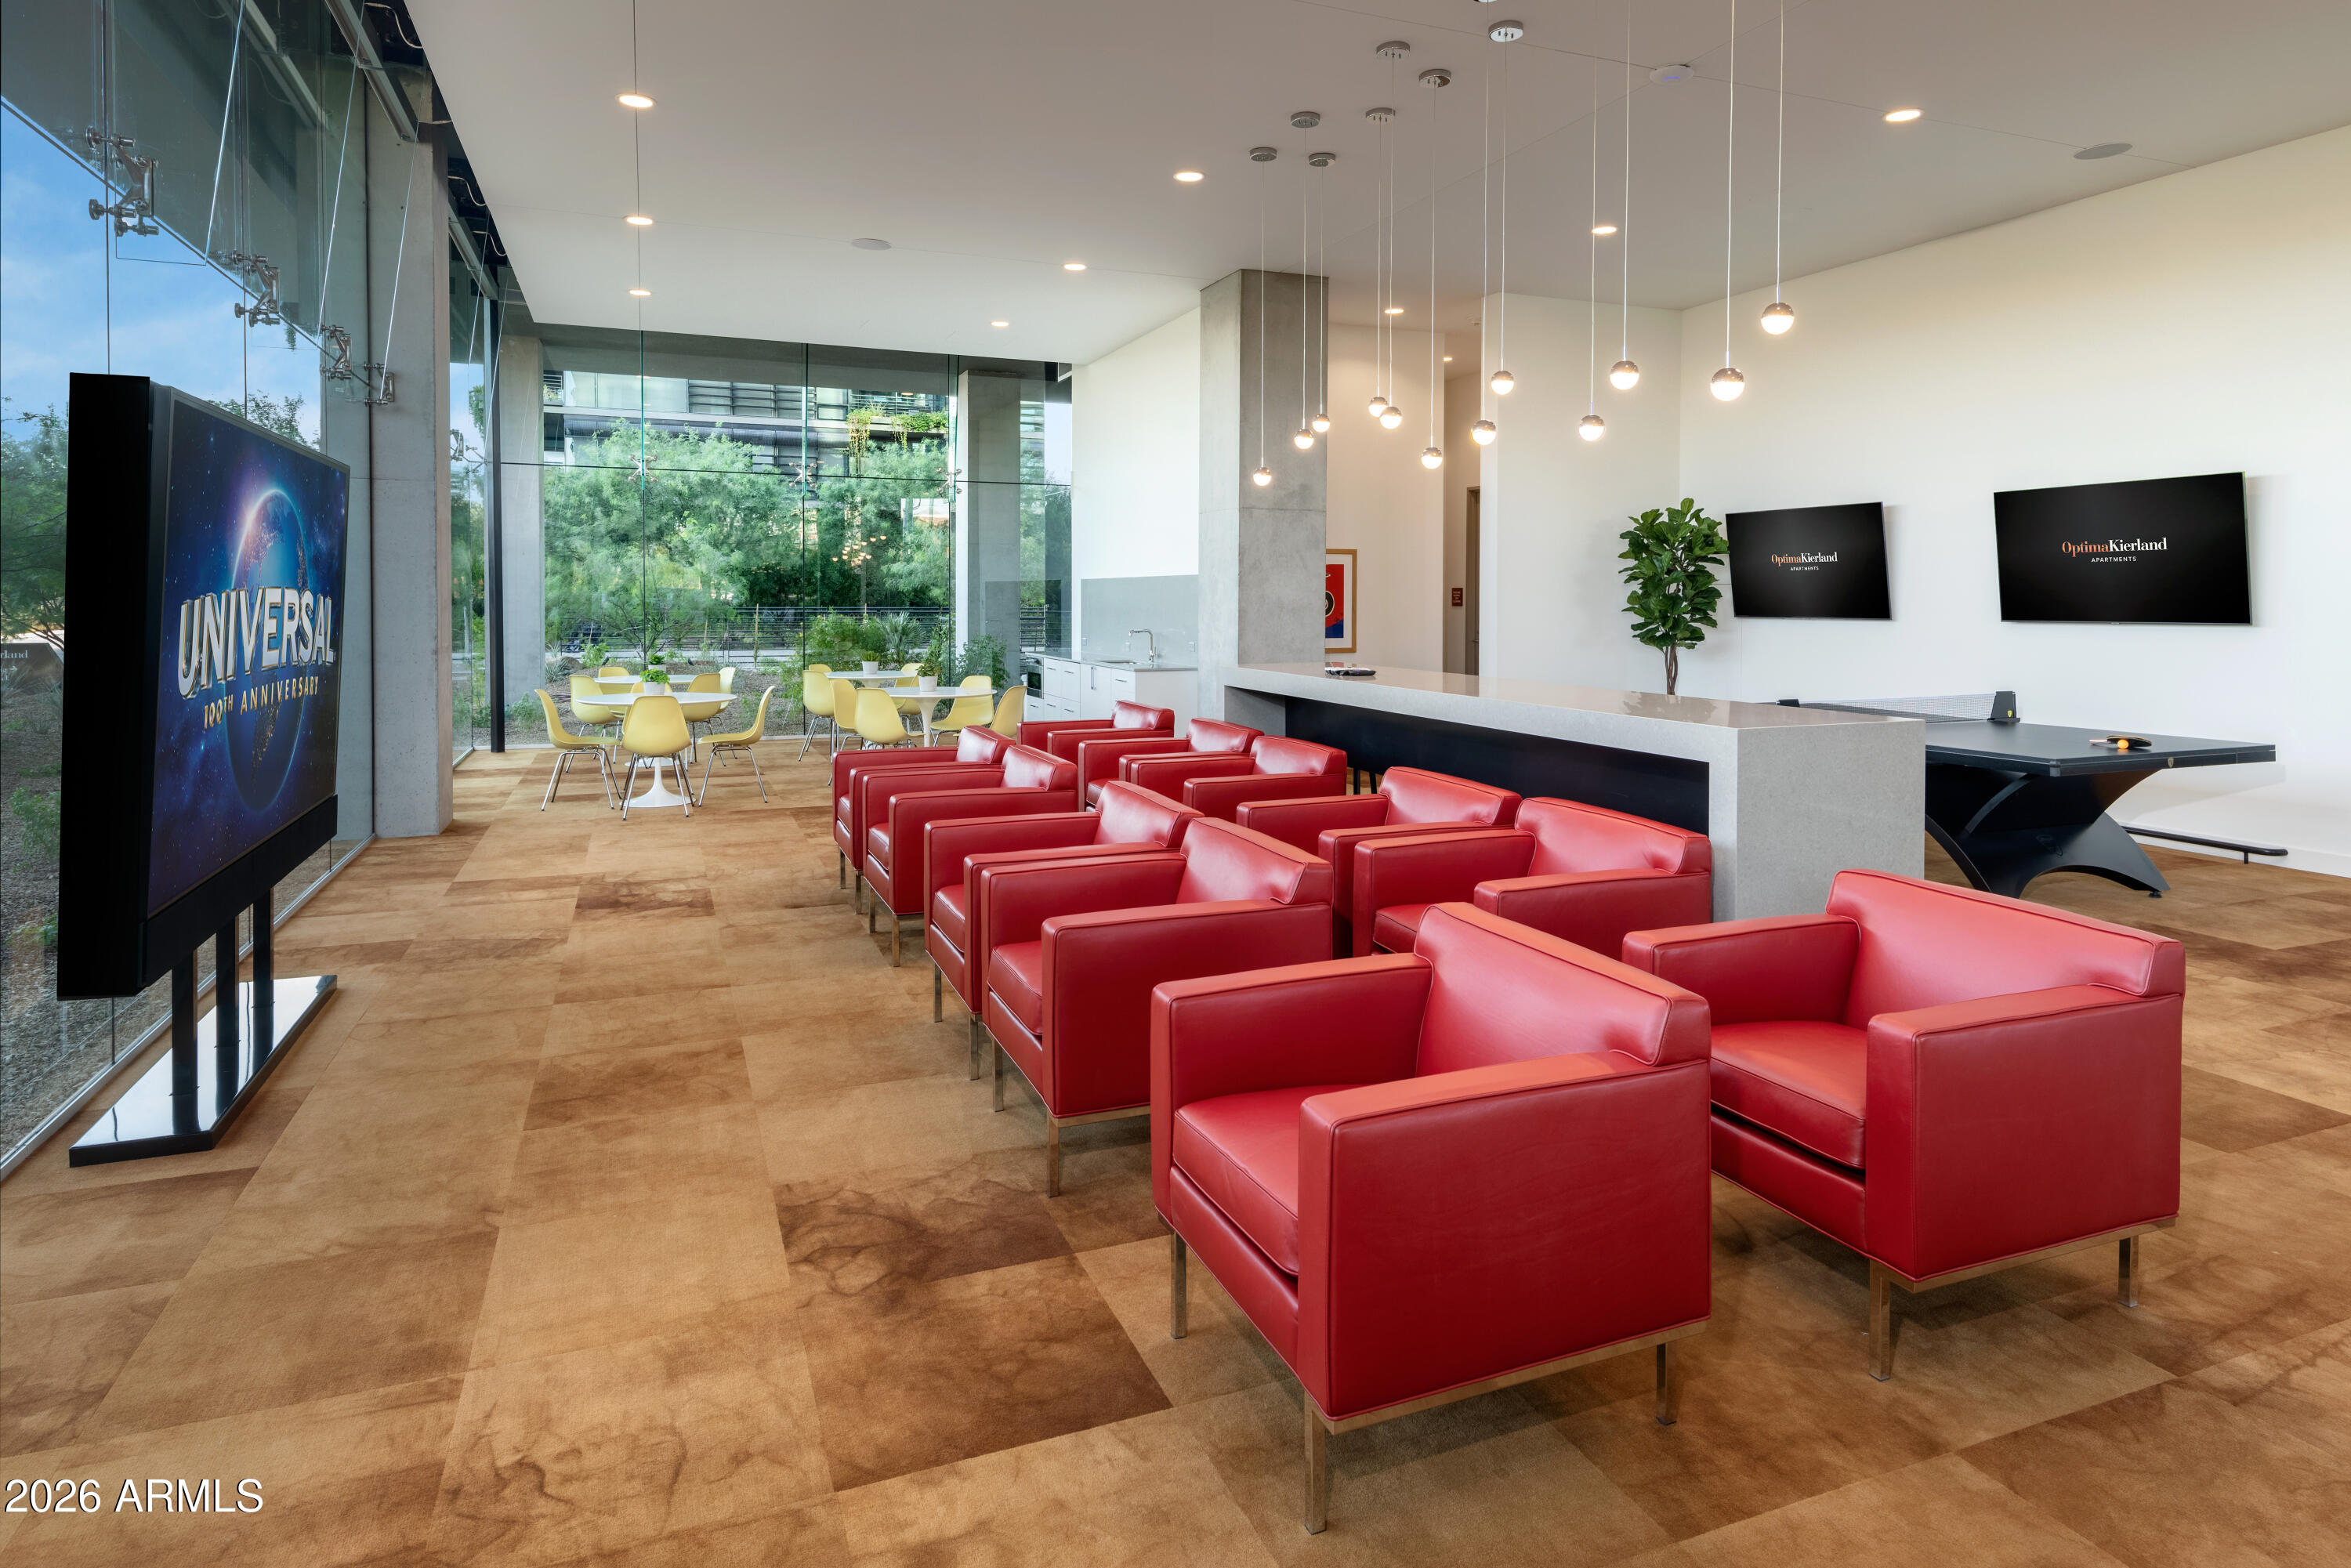
Furnished apartment lounge with rows of red leather armchairs, pendant lights, and floor-to-ceiling windows.
SEE ALL PHOTOS
Indoor golf simulator room with green hitting turf, a projected course, golf bags, and a concrete counter with stools.
Modern kitchen with black countertops, a large gas cooktop, and floor-to-ceiling windows.
Condo balcony with wicker seating overlooking a landscaped courtyard and glass-fronted apartments.
Covered apartment patio with gray lounge seating and dining tables beside a bright communal lounge.
Modern bedroom with a gray bed, orange desk chair, and floor-to-ceiling windows overlooking a leafy courtyard.
Glass-enclosed indoor basketball court with polished wood flooring, red markings, and seating beyond.
Modern kitchen with white cabinets, stainless steel appliances, and a dining table with blue chairs.
Furnished condo living and dining area with floor-to-ceiling windows overlooking a landscaped courtyard.
Modern condo living room with floor-to-ceiling windows, a green lounge chair, and landscaped building views.
Open-plan condo kitchen with a large island, gas cooktop, and floor-to-ceiling windows beside the living area.
Modern bathroom with a glass-enclosed gray-tile shower and white vanity with black countertop.
Laundry room with a front-loading washer and dryer beside tall white built-in shelves.
Modern living room with a beige sectional, green lounge chair, and floor-to-ceiling courtyard windows.
Modern condo living room with open kitchen, green lounge chair, and sliding glass doors to a patio.
Modern kitchen with white cabinets, stainless steel refrigerator, and built-in double ovens beside the entryway.
Furnished bedroom with floor-to-ceiling glass doors overlooking a leafy courtyard.
Bright condo interior with a compact kitchen, sliding closet doors, and a tiled bathroom vanity.
Modern bedroom with a gray bed, courtyard-facing glass doors, and an open closet with a built-in safe.
Conference room with a long table, rolling chairs, glass walls, and colorful abstract artwork.
Glass-fronted lobby with a wood-paneled wall, sculptural lighting, colorful seating, and artwork.
Fitness room with weight machines and Optima training mats beside floor-to-ceiling windows.
Modern lounge with tan leather sofas, red chairs, wood-paneled walls, and a large ring chandelier.
Modern lobby lounge with tan leather sofas, red chairs, sculptural lighting, and floor-to-ceiling glass.
Condominium lounge with bright green and red sofas, floor-to-ceiling windows, and game tables
Furnished building lounge with round tables, tan chairs, orange sofas, and a bar counter.
Empty indoor racquetball court with a blue glass back wall and red floor markings.
Furnished apartment lounge with rows of red leather armchairs, pendant lights, and floor-to-ceiling windows.
Courtesy of SERHANT., Laurel A Devere Listing Contact: 623-670-1979 
For Sale

7180 E KIERLAND Boulevard 504

7180 E KIERLAND Boulevard 504, Scottsdale, AZ 85254

$719,000
Experience luxury living in this impeccable 1BR/1BA condo on the 5th floor of Optima Kierland's premier 7180 tower. This sleek, modern residence features designer finishes, Bosch appliances, custom cabinetry, upgraded hard wood flooring, and a custom closet. Private patio overlooks tranquil interior courtyard. Enjoy world-class amenities: rooftop pool/spa, fitness center, walking track, cold plunge, sauna, steam room, squash/pickleball courts, golf simulator, BBQs, fire pits, and more. Walk to Kierland Commons & Scottsdale Quarter! Tenant Rights. Lease through August 15, 2026. Furnishings available by separate bill of sale.

1
bed

1
bath

773 Sq.Ft. LIVING AREA

776 Sq.Ft. lot

Linda Salkow

Linda Salkow

Features & Amenities

Interior

  • total bedrooms1
  • Total bathroom1
  • full bathroom1
  • Flooring Tile, Wood
  • APPLIANCES Stacked Washer/Dryer, Dryer, Washer, Refrigerator, Built-in Microwave, Dishwasher, Disposal, Electric Oven, Gas Cooktop, Built-In Electric Oven
  • other interior Features Non-laminate Counter, High Speed Internet, Breakfast Bar, 9 Flat Ceilings, No Interior Steps, 3/4 Bath Master Bdrm

Area & Lot

  • Status For Sale
  • Living Area773 Sq.Ft.
  • Lot Area776 Sq.Ft.
  • MLS® ID6970551
  • TypeCondo
  • YEAR BUILT2021
  • Architecture StylesContemporary
  • Elementary SchoolSandpiper Elementary School
  • Middle SchoolDesert Shadows Middle School
  • High SchoolHorizon High School
  • School DistrictParadise Valley Unified District

Exterior

  • STORIES12
  • Garage Space1.0
  • water SourceCity Water
  • roofConcrete, Rolled/Hot Mop
  • lot featuresDesert Back, Auto Timer H 2 O Back, Irrigation Back
  • parkingGated, Assigned, Community Structure
  • HEAT TYPEForced Air, Electric
  • AIR CONDITIONINGCentral Air, Ceiling Fan(s)
  • sewerPublic Sewer
  • security FeaturesFire Sprinkler System
  • other exterior FeaturesBalcony

Financial

  • Sales Price$719,000
  • Real Estate Tax $1,988/yr
  • HOA $549/mo
Modern kitchen with black countertops, a large gas cooktop, and floor-to-ceiling windows.

Schedule a Showing

I would love to show you this beautiful property. Please select your preferred date and time below. I will be in touch shortly to confirm your appointment.

Schedule a Showing

I would love to show you this beautiful property. Please select your preferred date and time below. I will be in touch shortly to confirm your appointment.

Thank you for your interest in 7180 E KIERLAND Boulevard 504, Scottsdale, AZ 85254. We are reviewing your request and will be in touch shortly!

Mortgage Calculator

Estimate your monthly mortgage payment, including the principal and interest, property taxes, and HOA. Adjust the values to generate a more accurate rate.

All estimates are provided for informational purposes only. Actual amounts may vary.
$0,000 Your Payment 20 15 65
$0,000 Your Payment

Work With Linda

Linda specializes in the Scottsdale, AZ marketplace, specifically, Desert Mountain properties, in Scottsdale AZ. As a full-time Desert Mountain member, her in-depth knowledge of the real estate market and local community will help you buy or sell your home. Contact Linda today!

Follow Me on Instagram