2929 E SANDS Drive
2929 E SANDS Drive
2929 E SANDS Drive
2929 E SANDS Drive
2929 E SANDS Drive
2929 E SANDS Drive
2929 E SANDS Drive
2929 E SANDS Drive
2929 E SANDS Drive
2929 E SANDS Drive
2929 E SANDS Drive
2929 E SANDS Drive
2929 E SANDS Drive
2929 E SANDS Drive
2929 E SANDS Drive
2929 E SANDS Drive
2929 E SANDS Drive
2929 E SANDS Drive
2929 E SANDS Drive
2929 E SANDS Drive
2929 E SANDS Drive
2929 E SANDS Drive
2929 E SANDS Drive
2929 E SANDS Drive
2929 E SANDS Drive
2929 E SANDS Drive
2929 E SANDS Drive
2929 E SANDS Drive
2929 E SANDS Drive
2929 E SANDS Drive
2929 E SANDS Drive
2929 E SANDS Drive
2929 E SANDS Drive
2929 E SANDS Drive
2929 E SANDS Drive
2929 E SANDS Drive
2929 E SANDS Drive
2929 E SANDS Drive
SEE ALL PHOTOS
2929 E SANDS Drive
2929 E SANDS Drive
2929 E SANDS Drive
2929 E SANDS Drive
2929 E SANDS Drive
2929 E SANDS Drive
2929 E SANDS Drive
2929 E SANDS Drive
2929 E SANDS Drive
2929 E SANDS Drive
2929 E SANDS Drive
2929 E SANDS Drive
2929 E SANDS Drive
2929 E SANDS Drive
2929 E SANDS Drive
2929 E SANDS Drive
2929 E SANDS Drive
2929 E SANDS Drive
2929 E SANDS Drive
2929 E SANDS Drive
2929 E SANDS Drive
2929 E SANDS Drive
2929 E SANDS Drive
2929 E SANDS Drive
2929 E SANDS Drive
2929 E SANDS Drive
2929 E SANDS Drive
2929 E SANDS Drive
2929 E SANDS Drive
2929 E SANDS Drive
2929 E SANDS Drive
2929 E SANDS Drive
2929 E SANDS Drive
2929 E SANDS Drive
2929 E SANDS Drive
2929 E SANDS Drive
2929 E SANDS Drive
2929 E SANDS Drive
Courtesy of HomeSmart, Maria J Boetger Listing Contact: 480-329-5926 
Sold

2929 E SANDS Drive

2929 E SANDS Drive, Phoenix, AZ 85050

$1,300,000
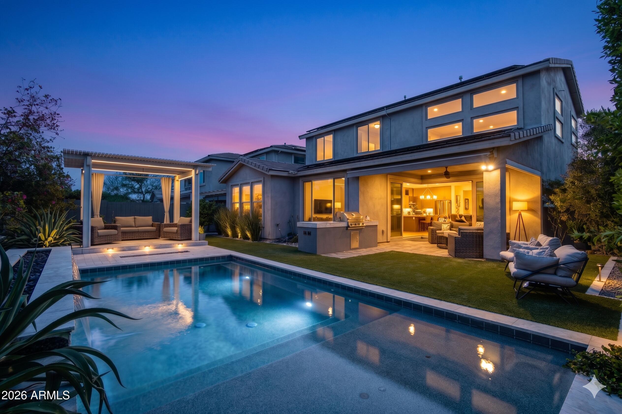
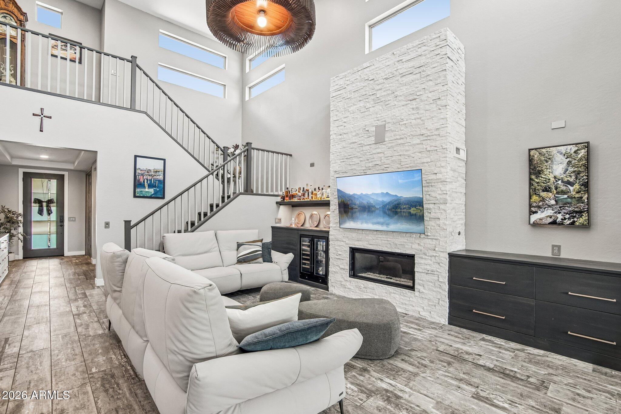
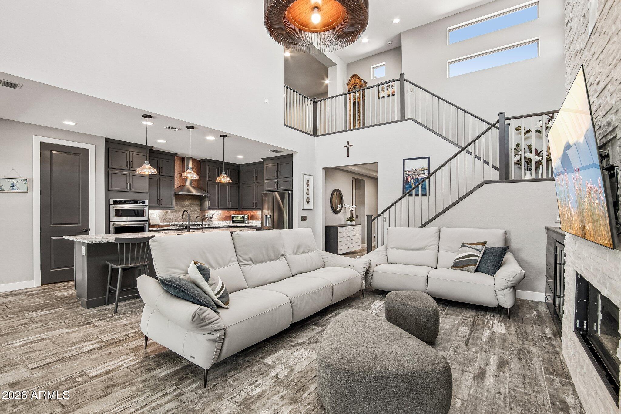
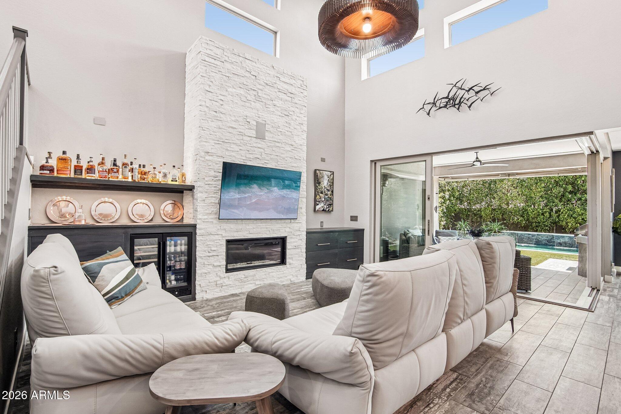
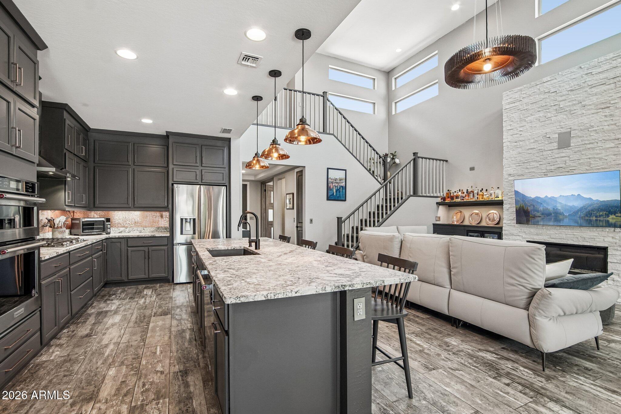
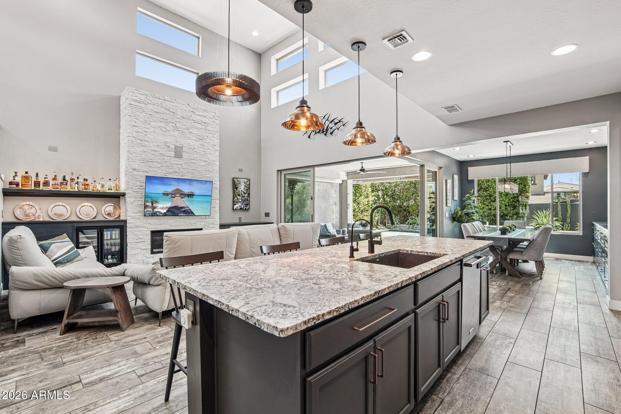
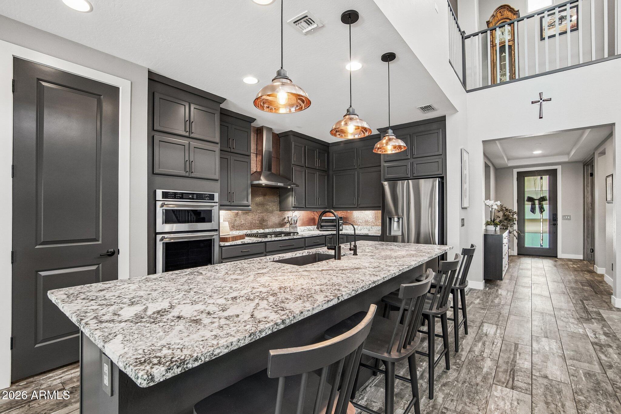
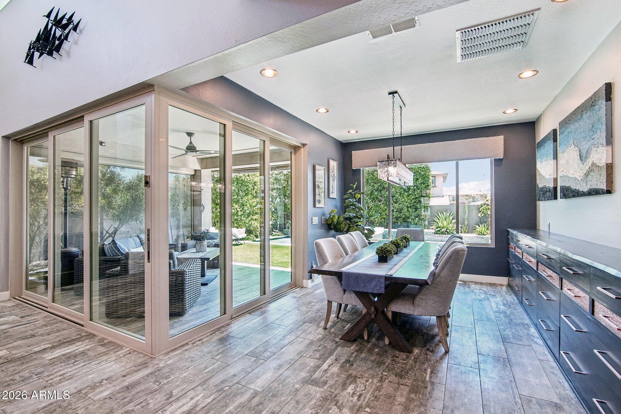
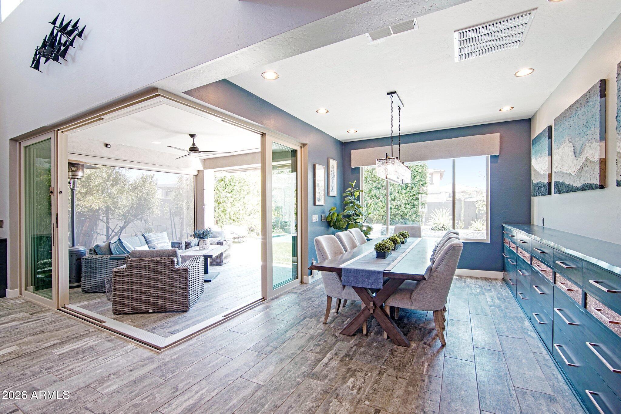
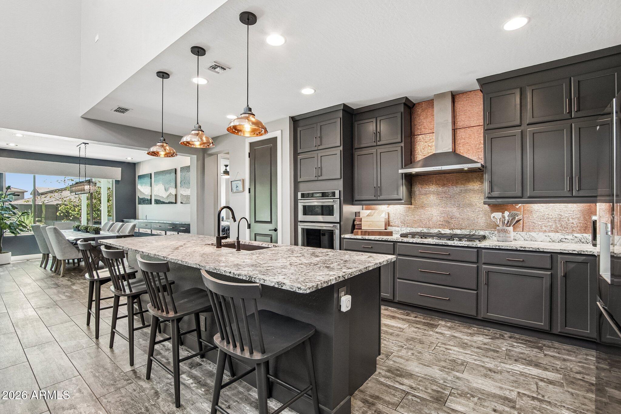
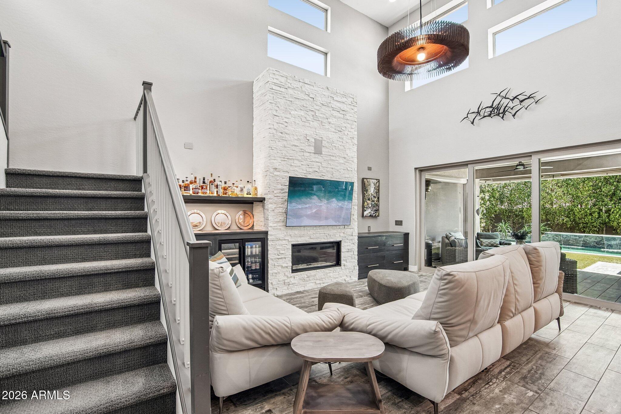
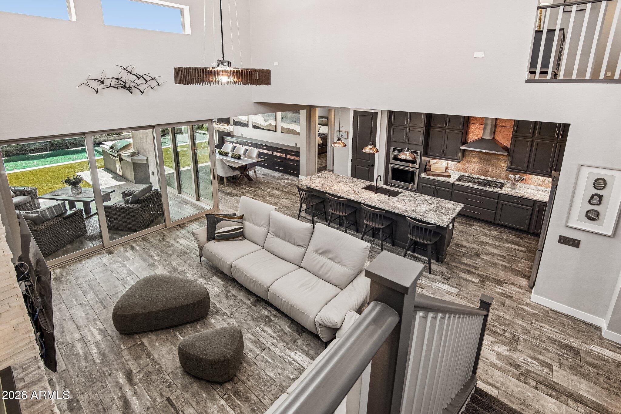
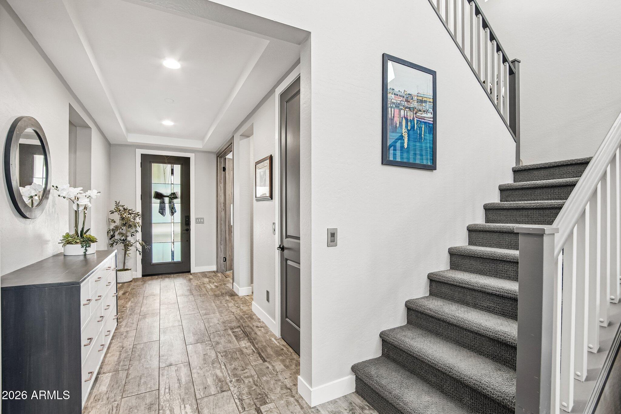
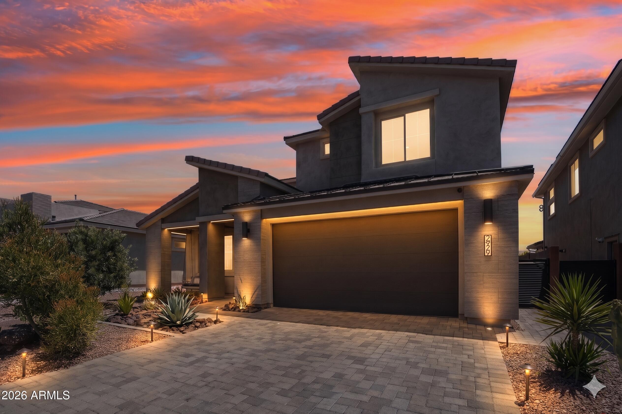
Upgraded 4-bed, 4-bath North Phoenix home with 2,873 sq ft, 3-car garage & $200K+ in post-build upgrades. Chef's kitchen with custom copper backsplash flows into a dining room featuring a 14-ft solid maple built-in buffet. A corner sliding glass door creates seamless indoor-outdoor living, connecting the living room--complete with gas fireplace, built-in maple cabinetry, wine cooler, and European light fixture--to the resort-style backyard. Enjoy a heated spool with jets, two fire pits, pergola, built-in grill & privacy hedge. Primary suite features large-format tile & remote blackout shades. Flex room/office with custom tile & frosted French doors. Fully paid solar with 20kW battery backup, epoxy garage floor, expanded driveway & three camera security system. True turnkey luxury! Extensively upgraded 4-bedroom, 4-bathroom single-family home in North Phoenix, Arizona, offering 2,873 square feet of refined living on a 6,476-square-foot lot. Built in 2018 and loaded with over $200,000 in post-build upgrades, this turnkey residence combines luxury indoor finishes, exceptional indoor-outdoor living with resort-caliber backyard -- all powered by a fully paid-off solar energy system with 20kW battery backup.

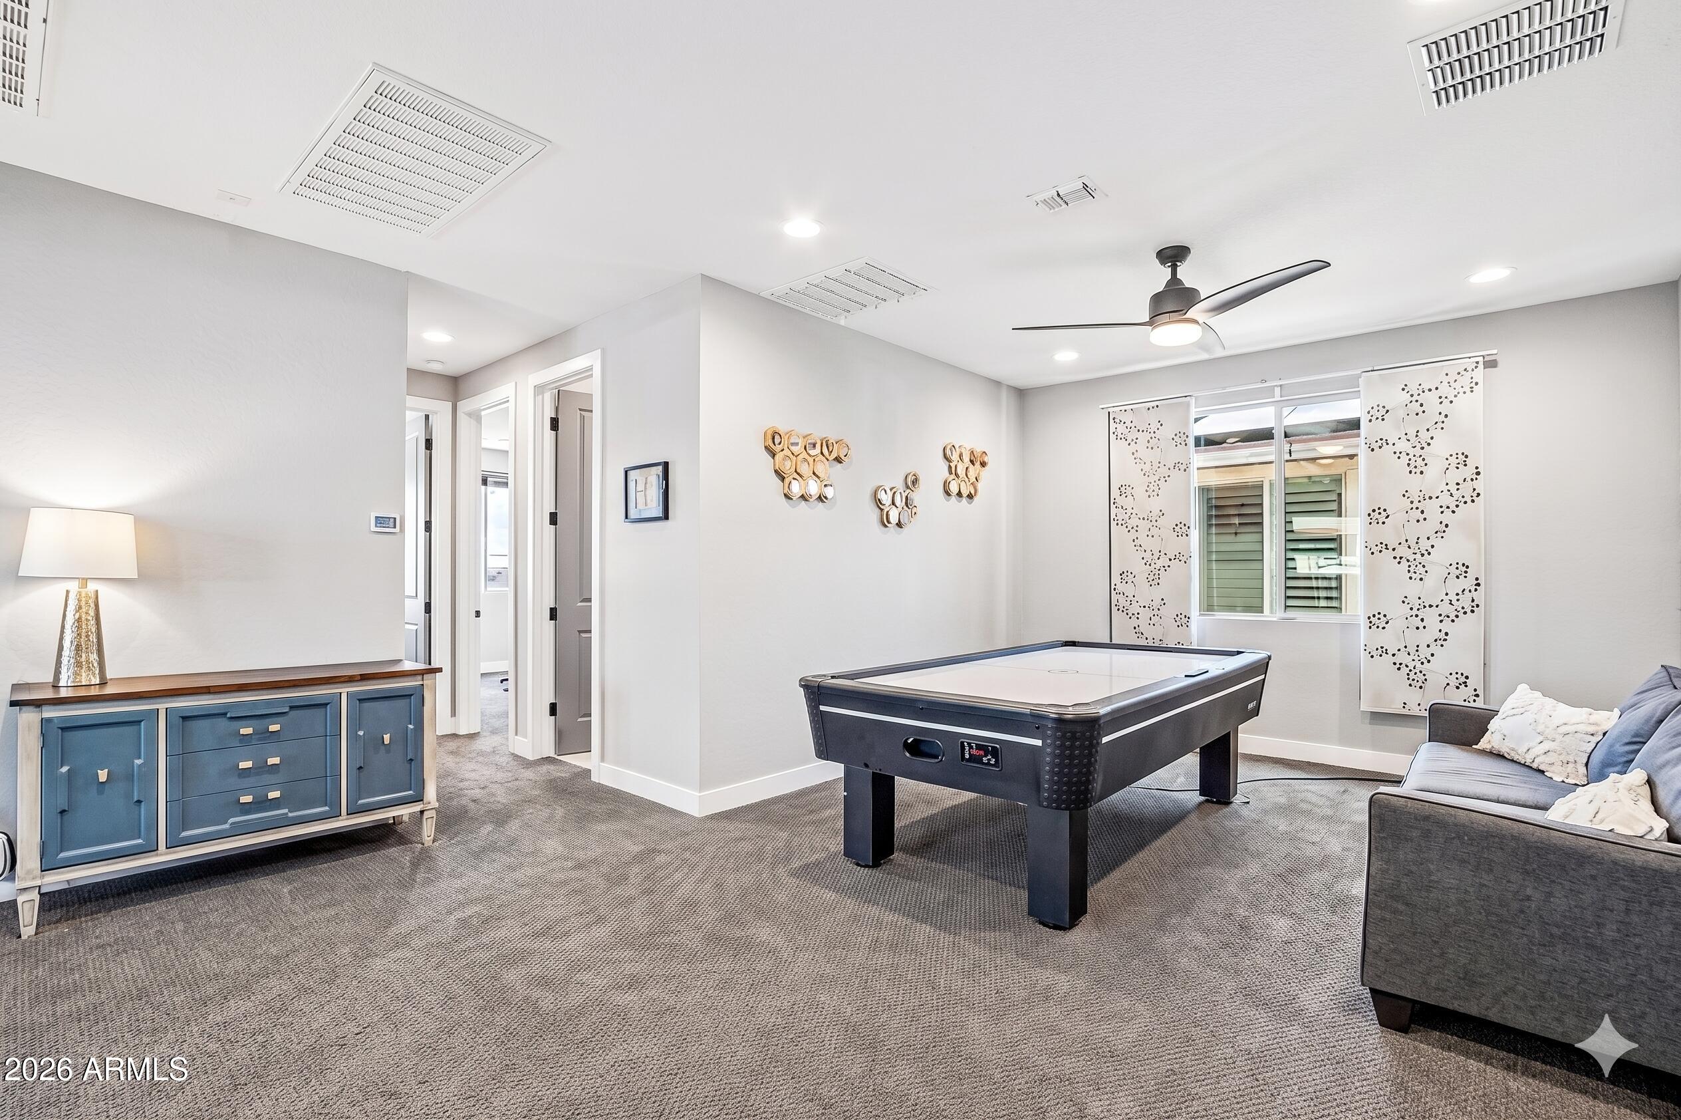
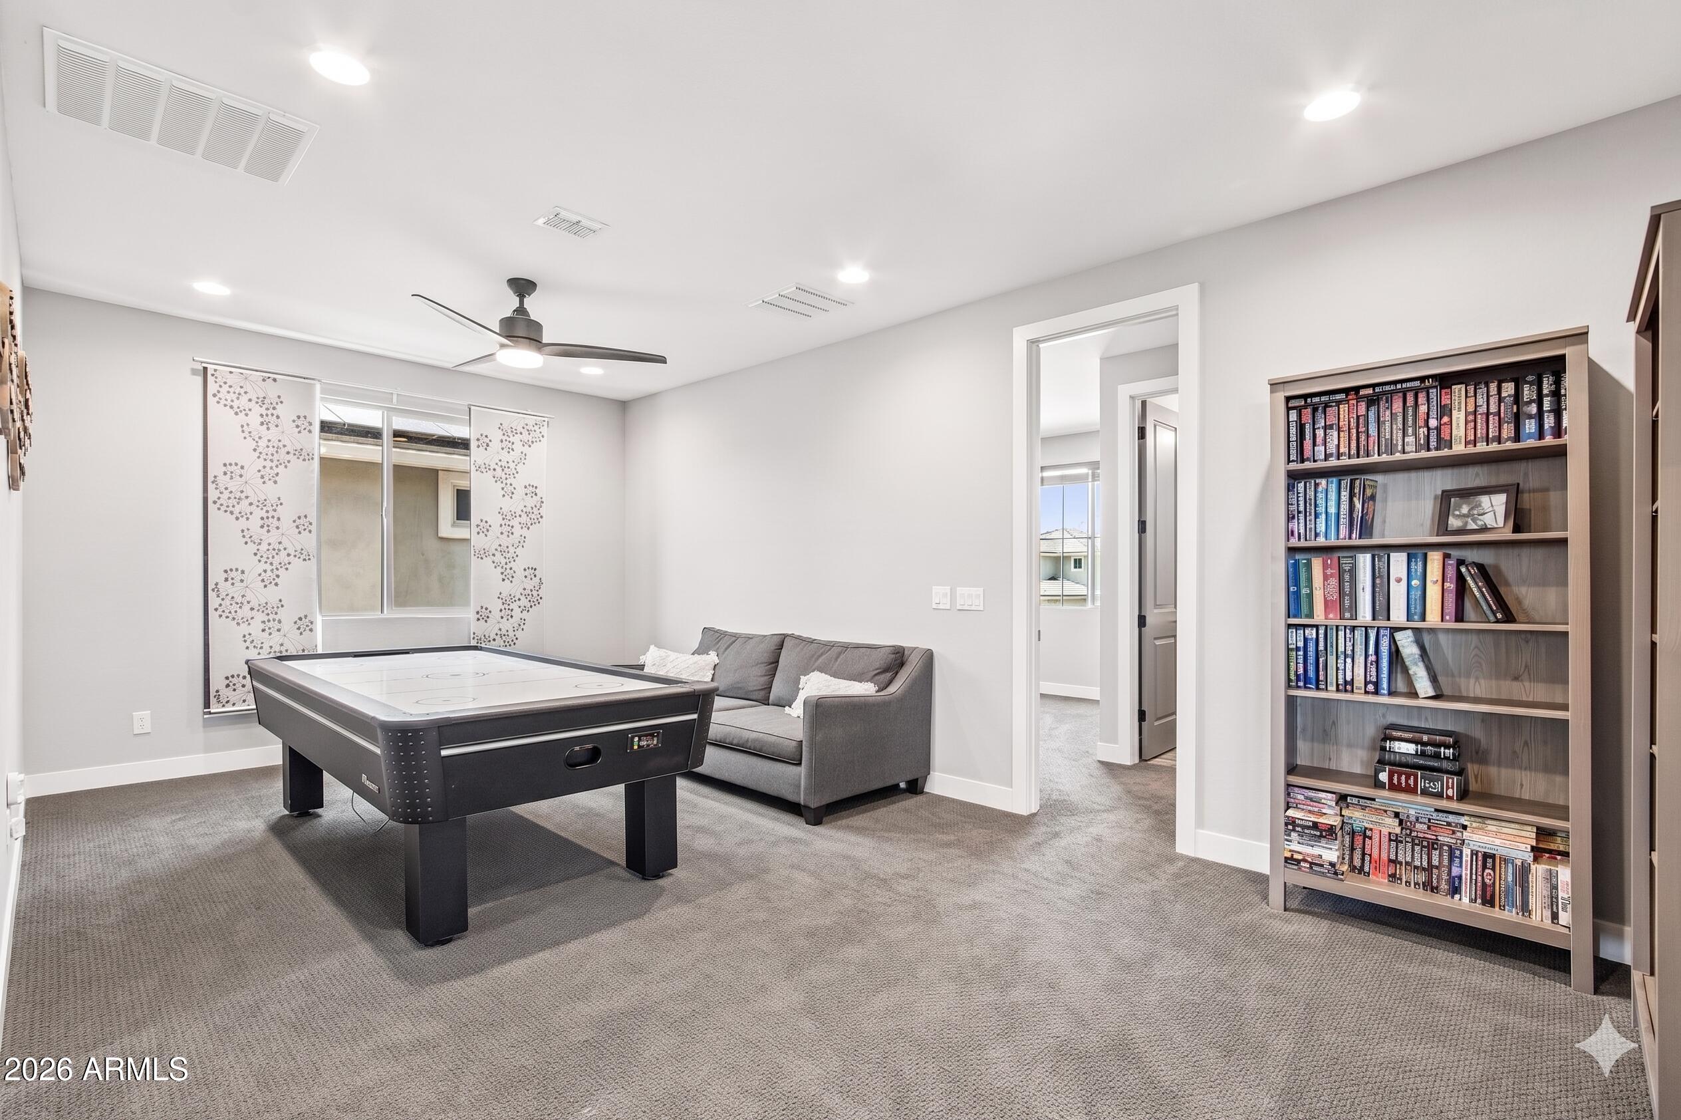
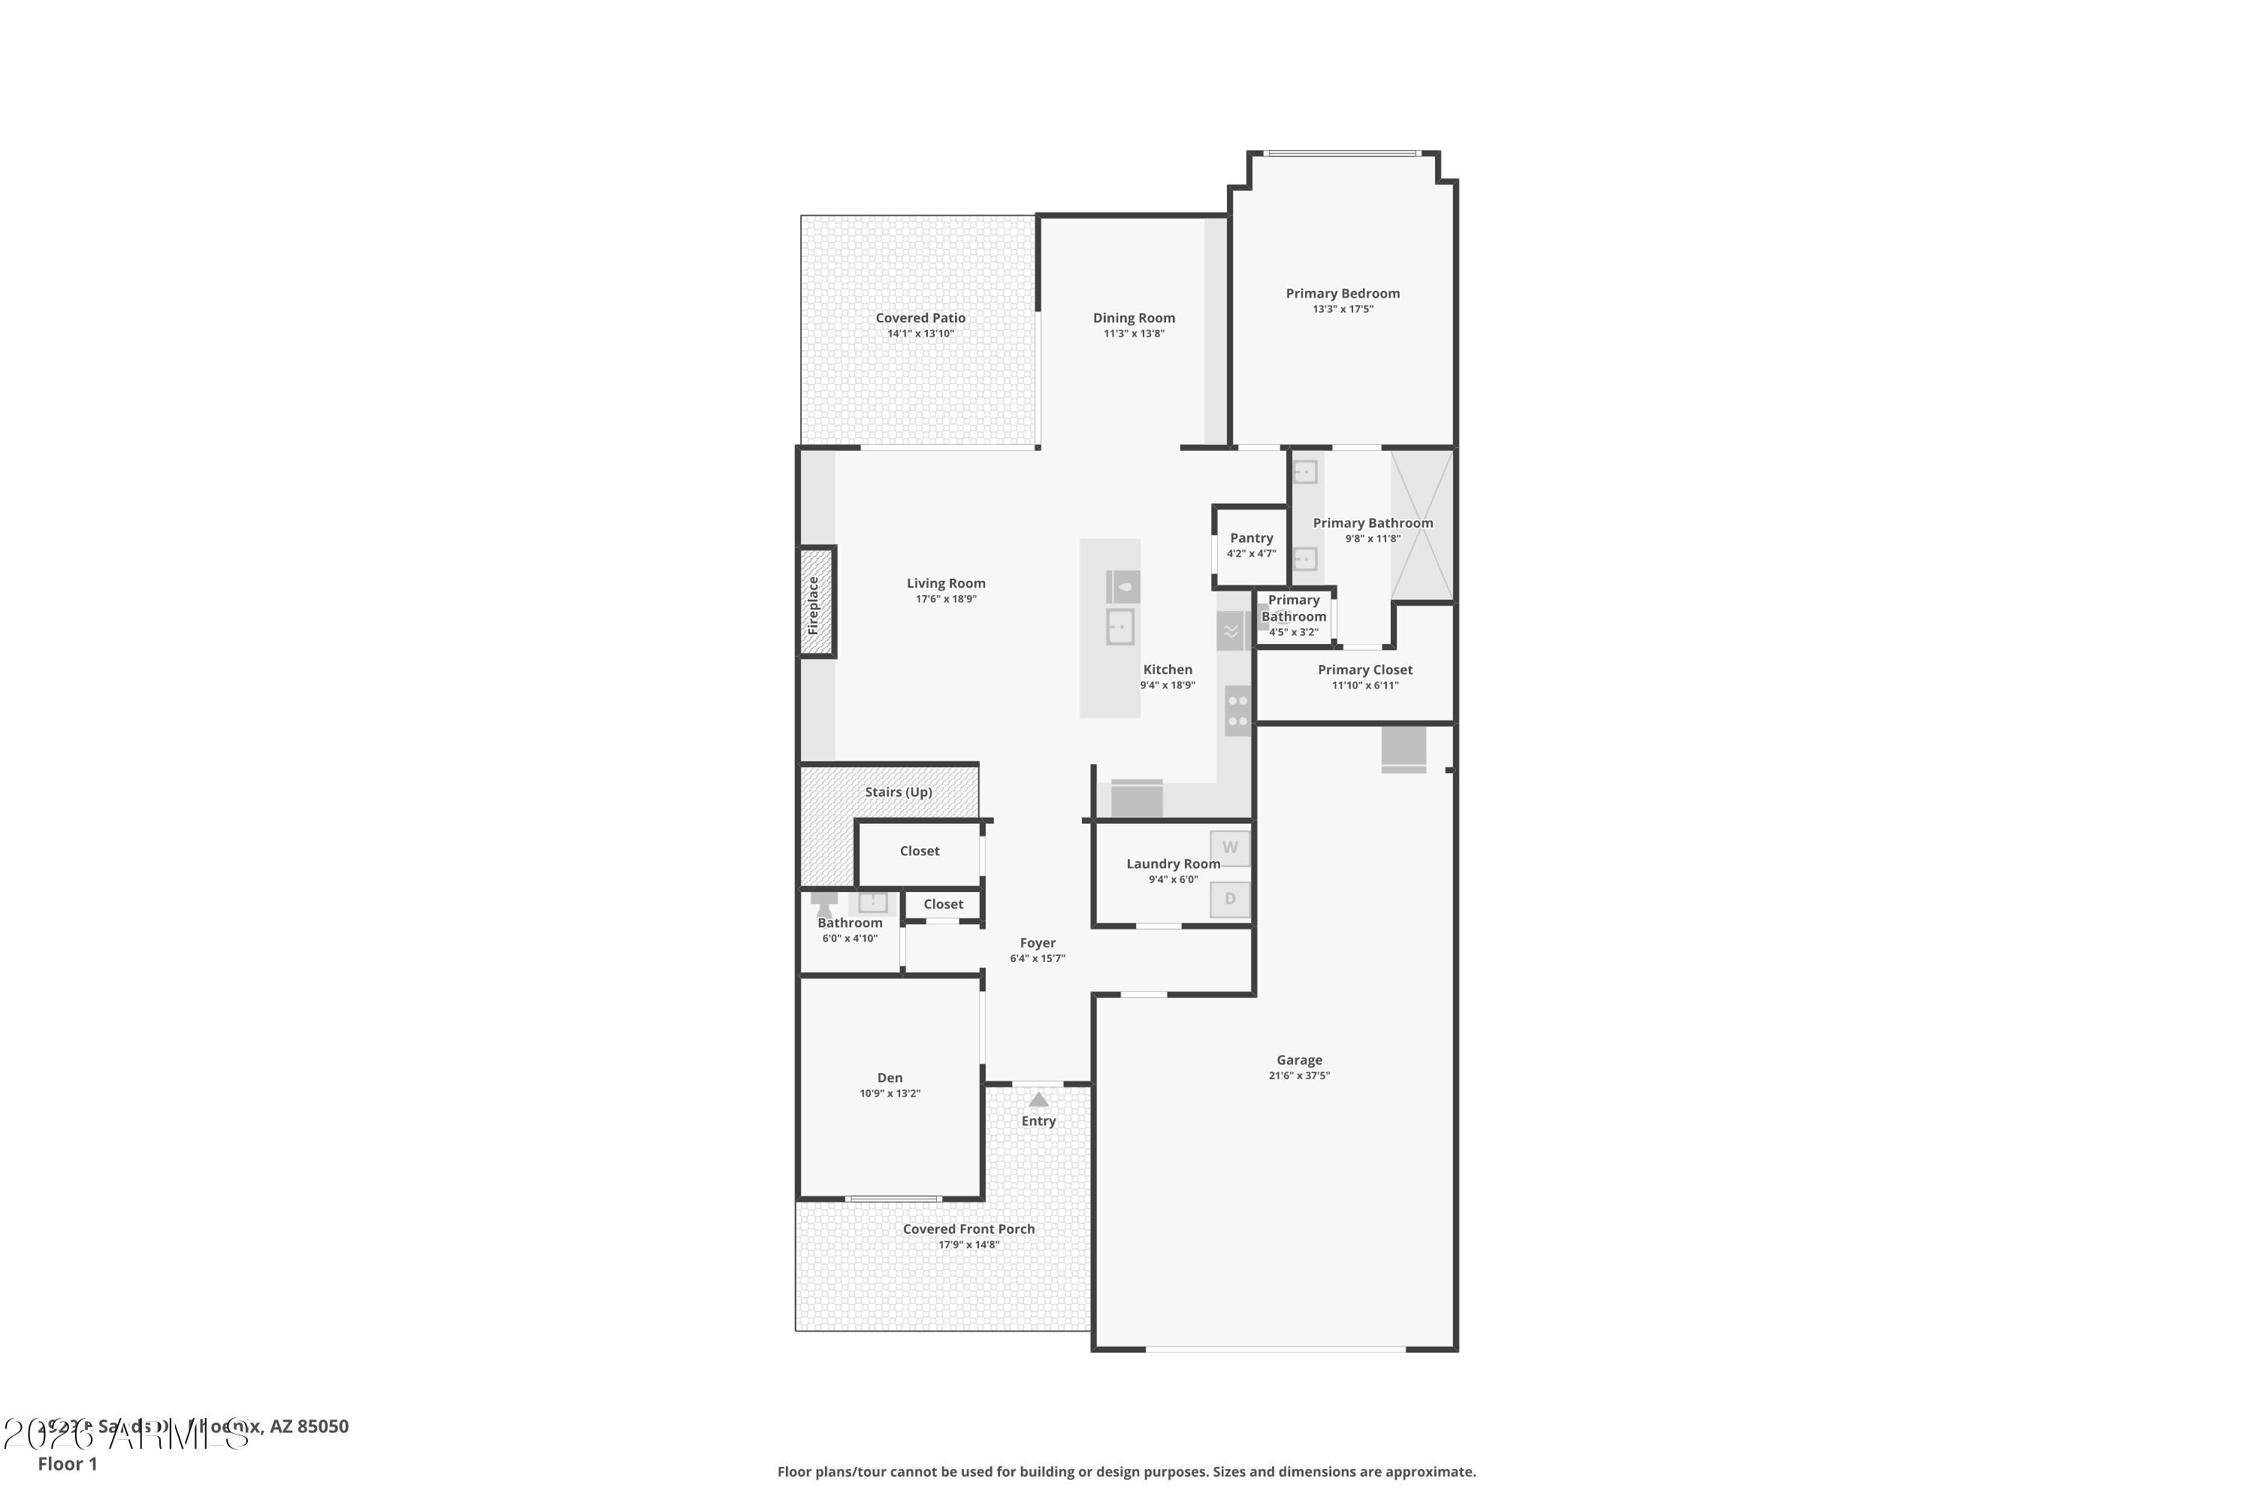
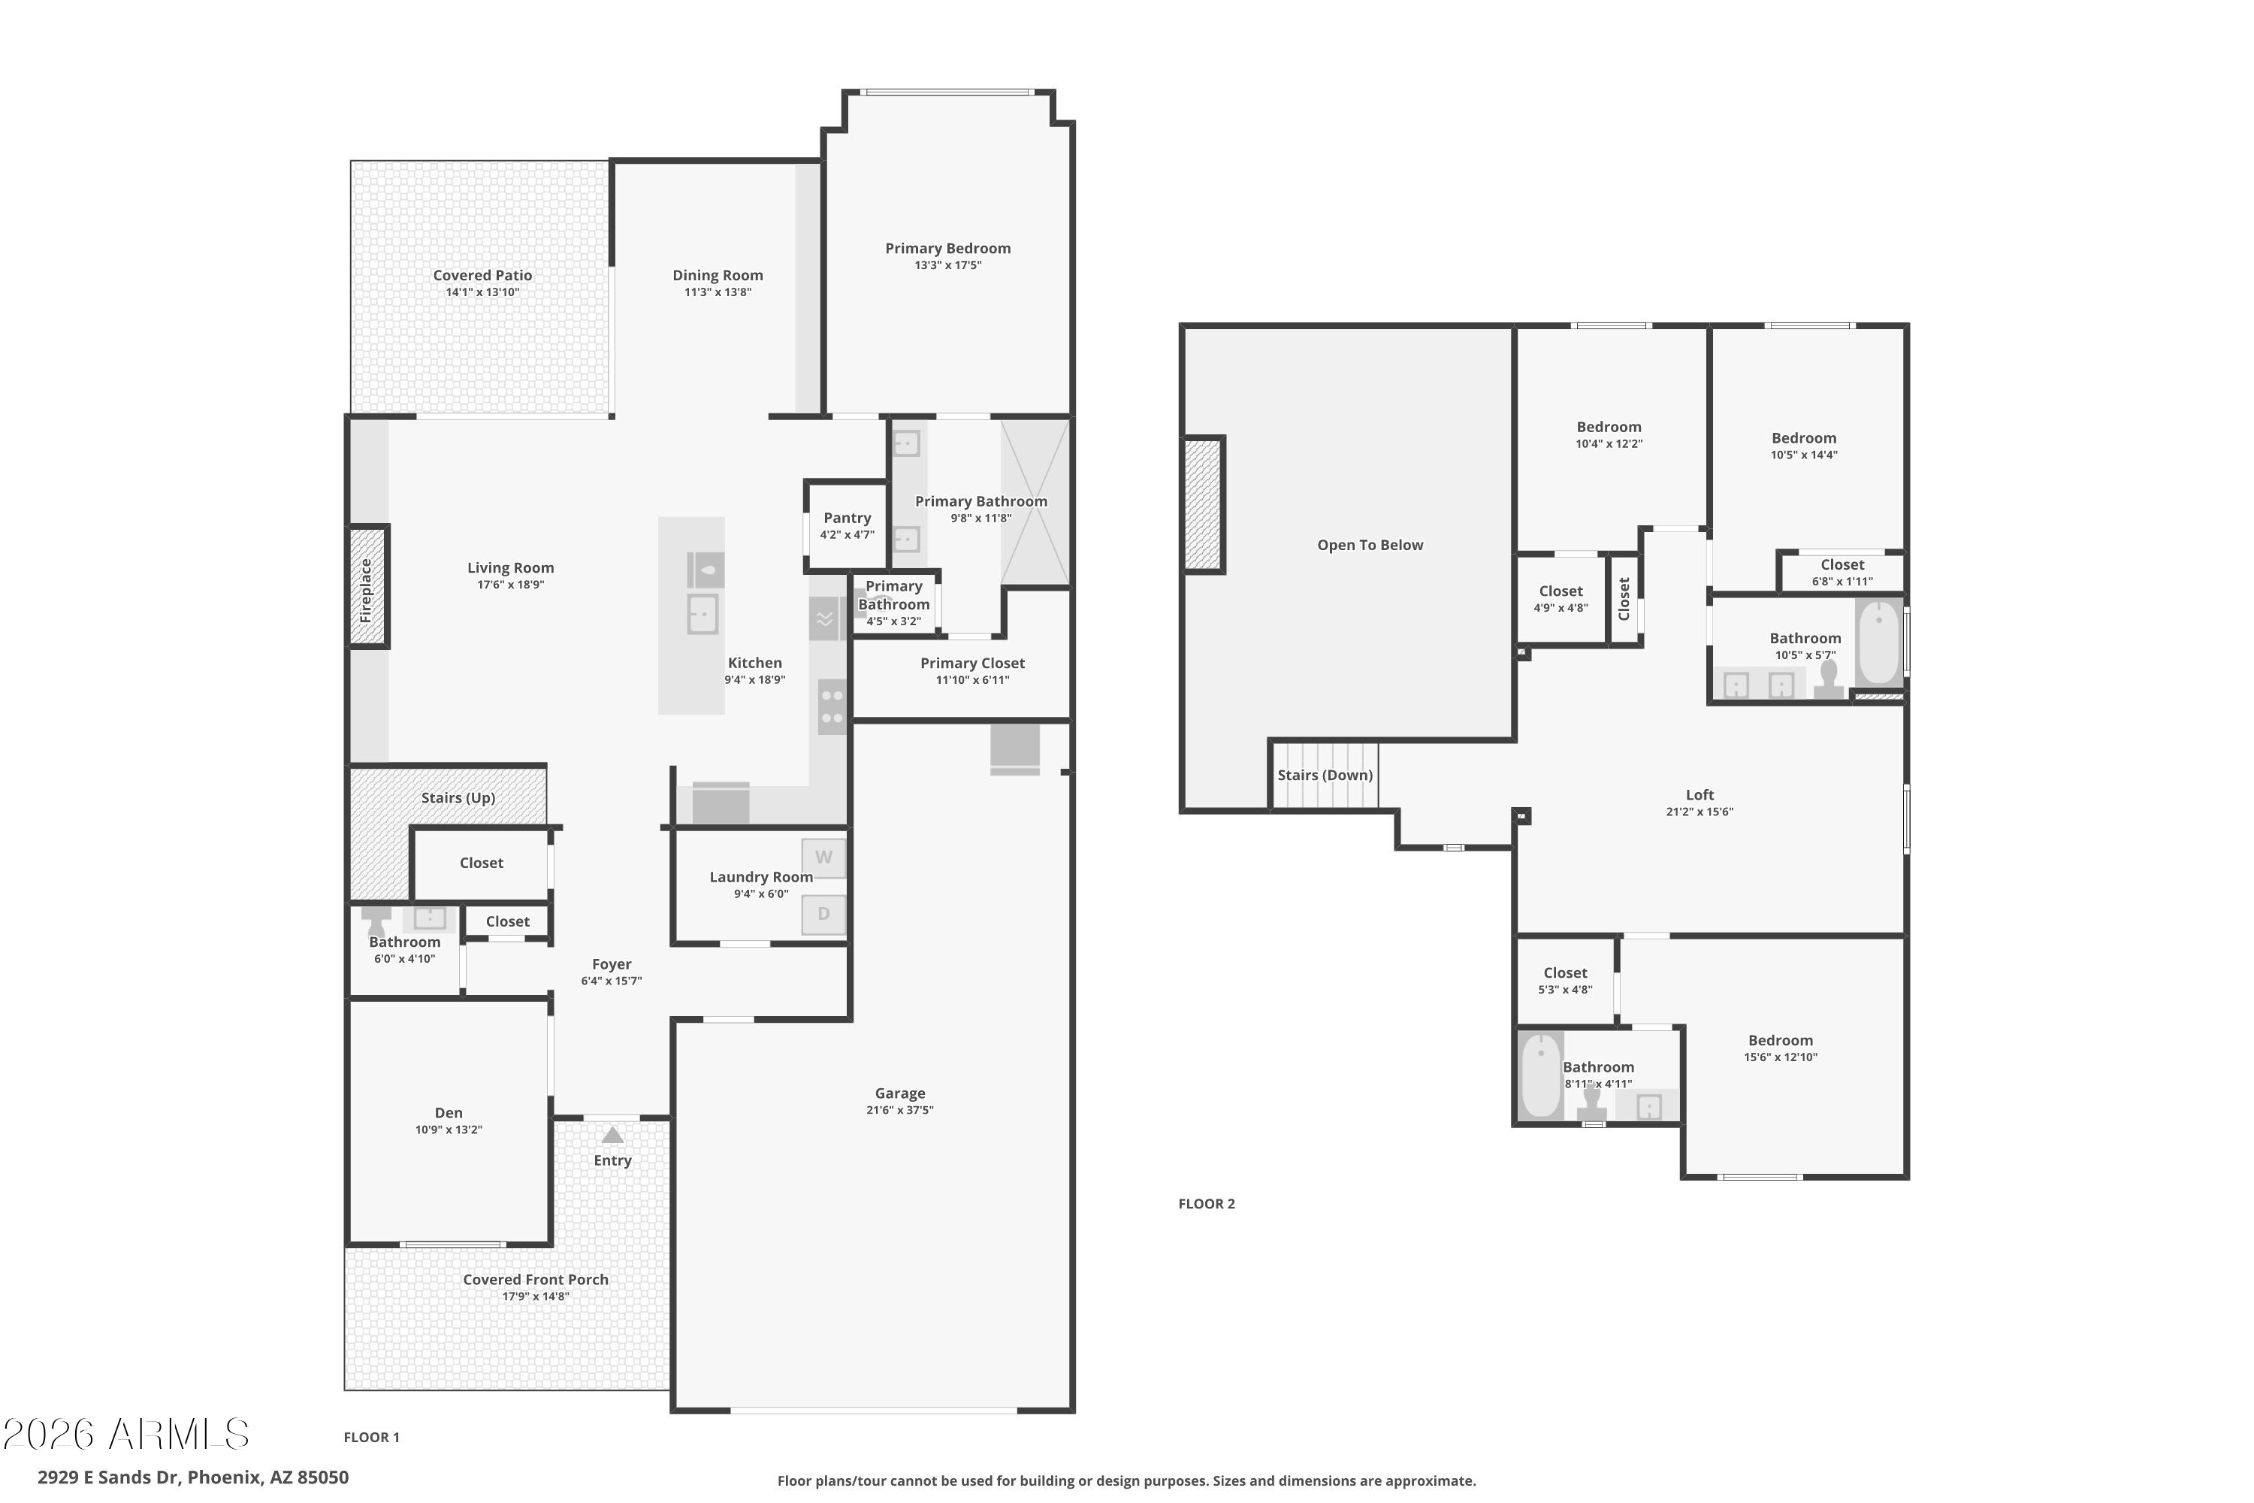
The open-concept main level is designed for both everyday living and entertaining. A chef's kitchen with a one-of-a-kind custom copper backsplash flows seamlessly into the dining area, anchored by a 14-foot solid maple built-in buffet with copper inlay. The living room features a gas fireplace with ledger stone surround, custom maple built-in cabinetry with illuminated shelving, a built-in beverage and wine cooler, and a designer European light fixture. The corner sliding glass door opens to the backyard, while matching interior and exterior tile creates a seamless transition between indoor and outdoor living spaces. A dedicated flex room with custom tile, decorative inlay, frosted French doors, and zebra blinds provides the perfect home office, gym, media room, or potential fifth bedroom.

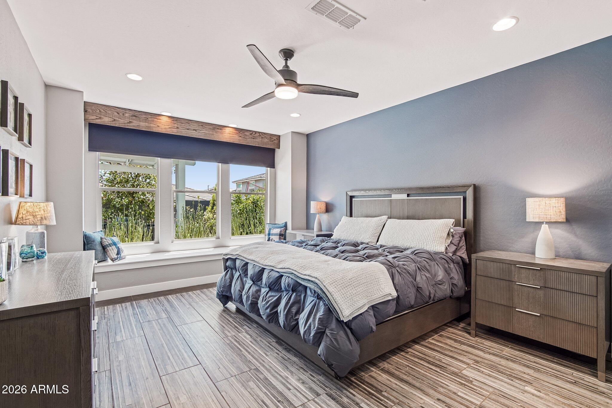
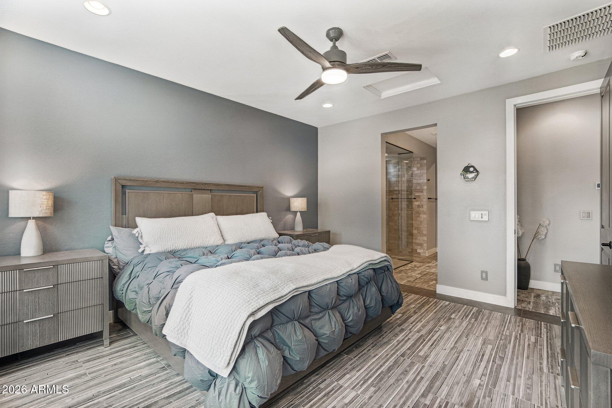
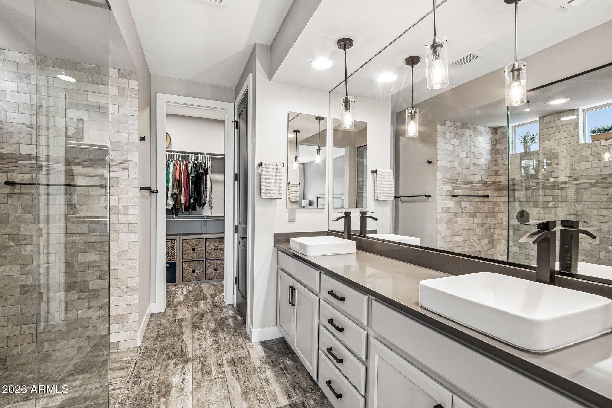
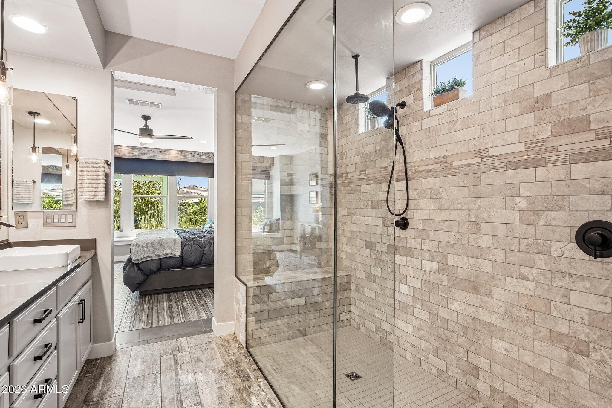
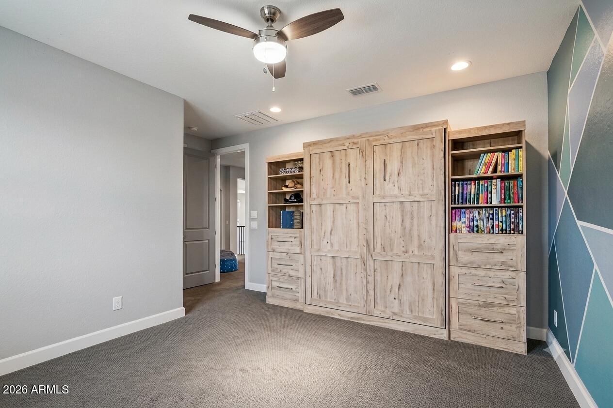
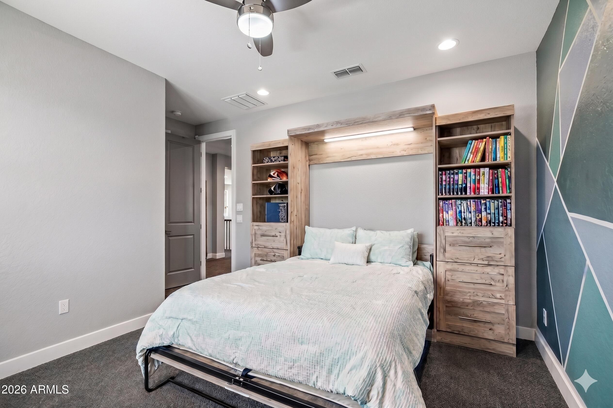
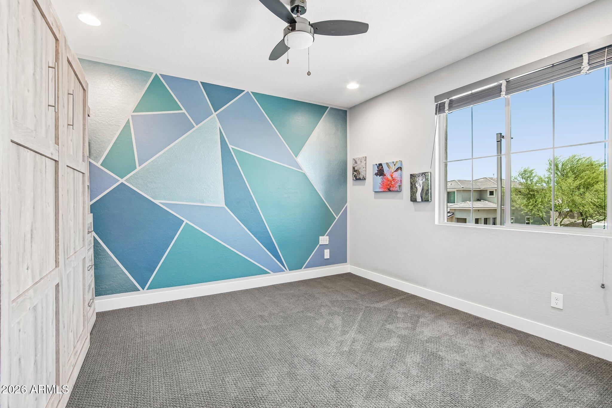
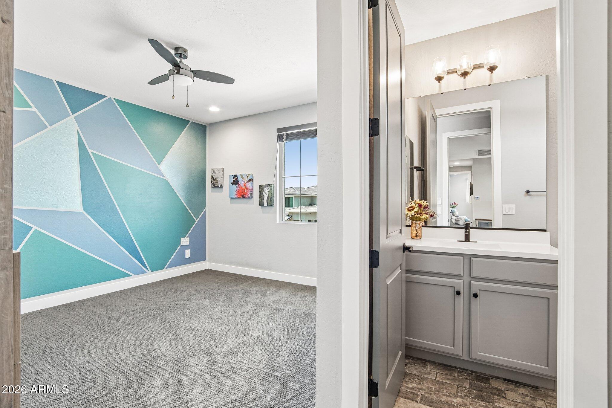
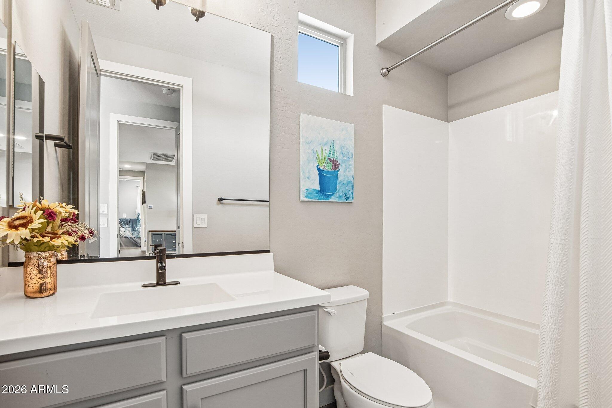
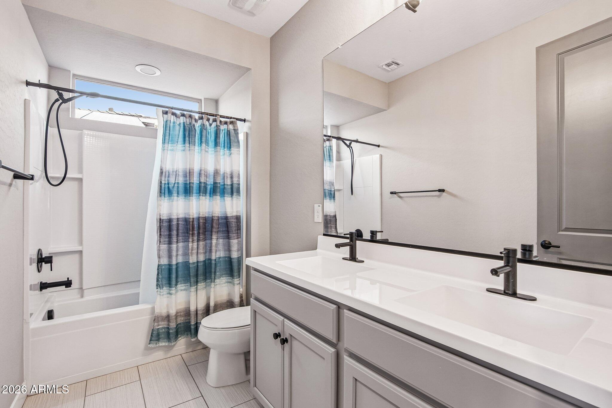
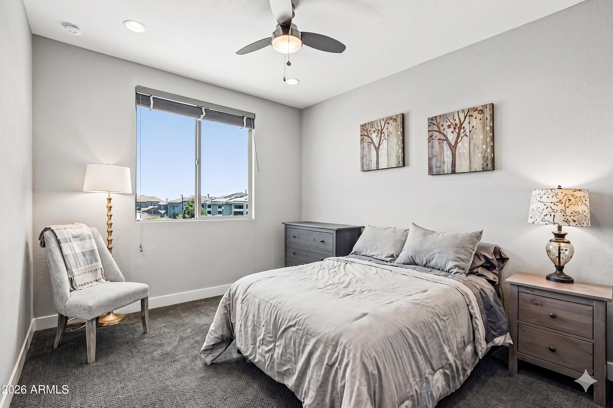
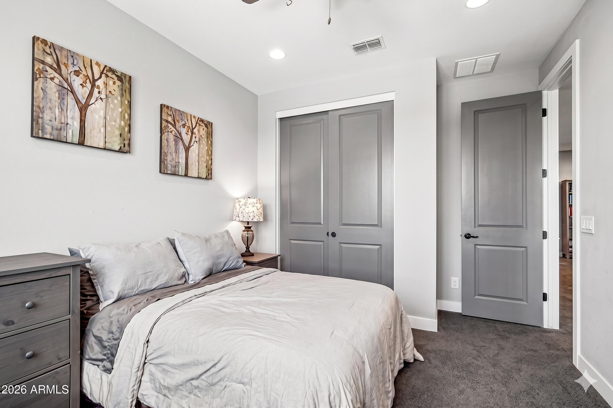
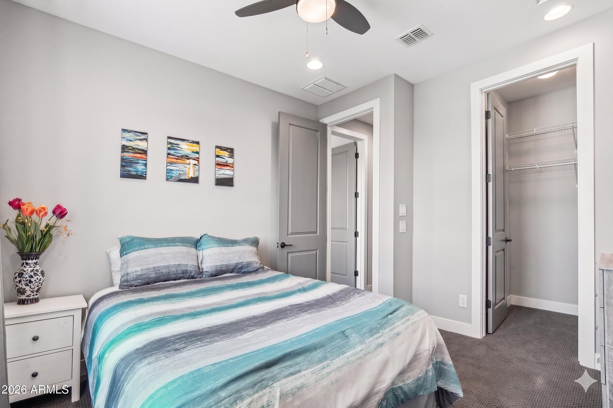
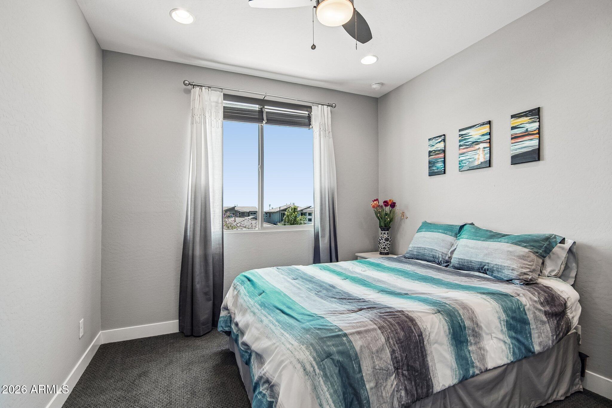
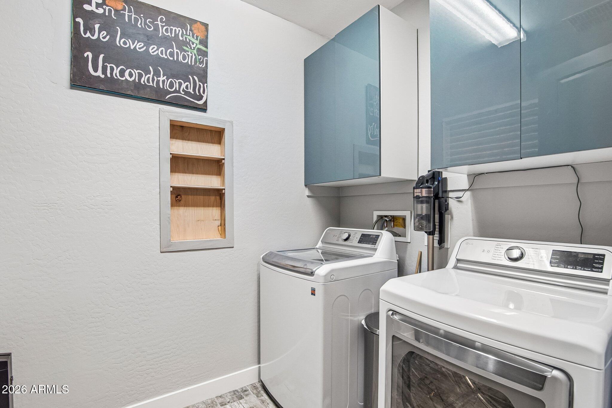
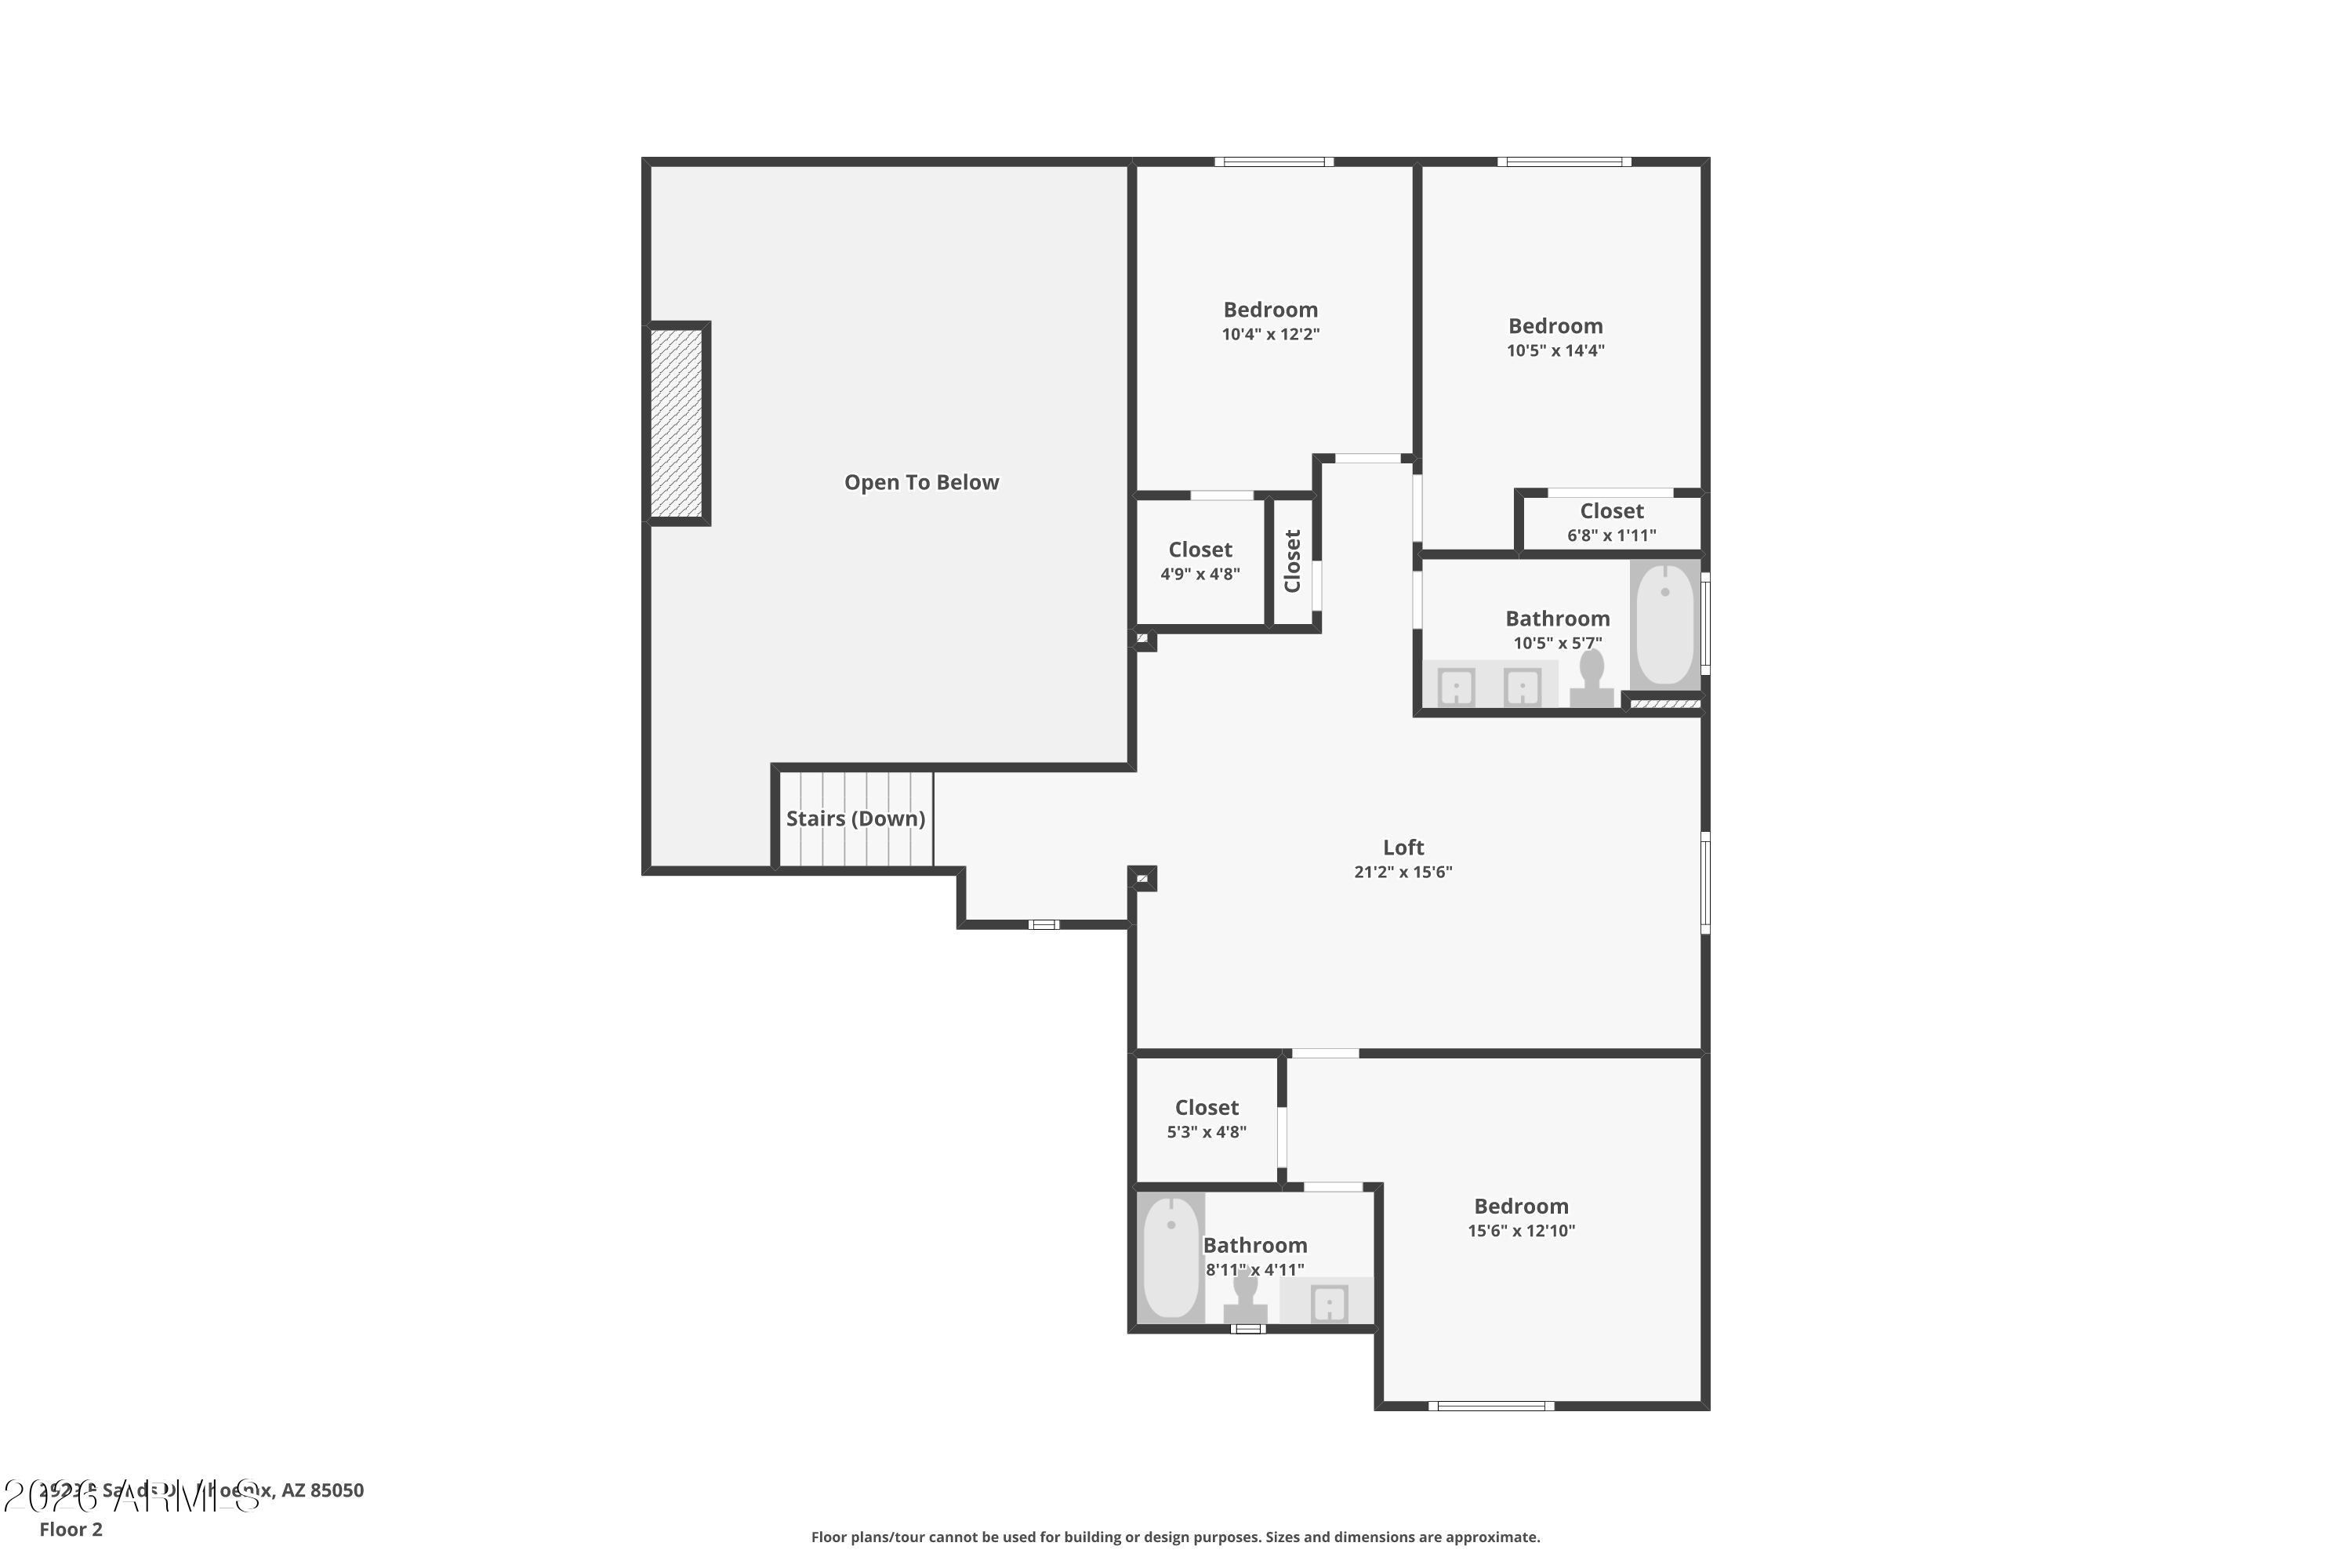
The primary suite offers large-format tile flooring, remote-controlled blackout shades with wood valances, and a spa-inspired bath featuring a natural limestone shower. Upstairs, a spacious loft is complemented by three additional bedrooms, including a bedroom suite with its own private en-suite bathroom, ideal for guests or multigenerational living. Ceiling fans and wood blinds enhance the comfort and functionality of the upper level. The laundry room includes custom cabinetry and built-in drying racks.

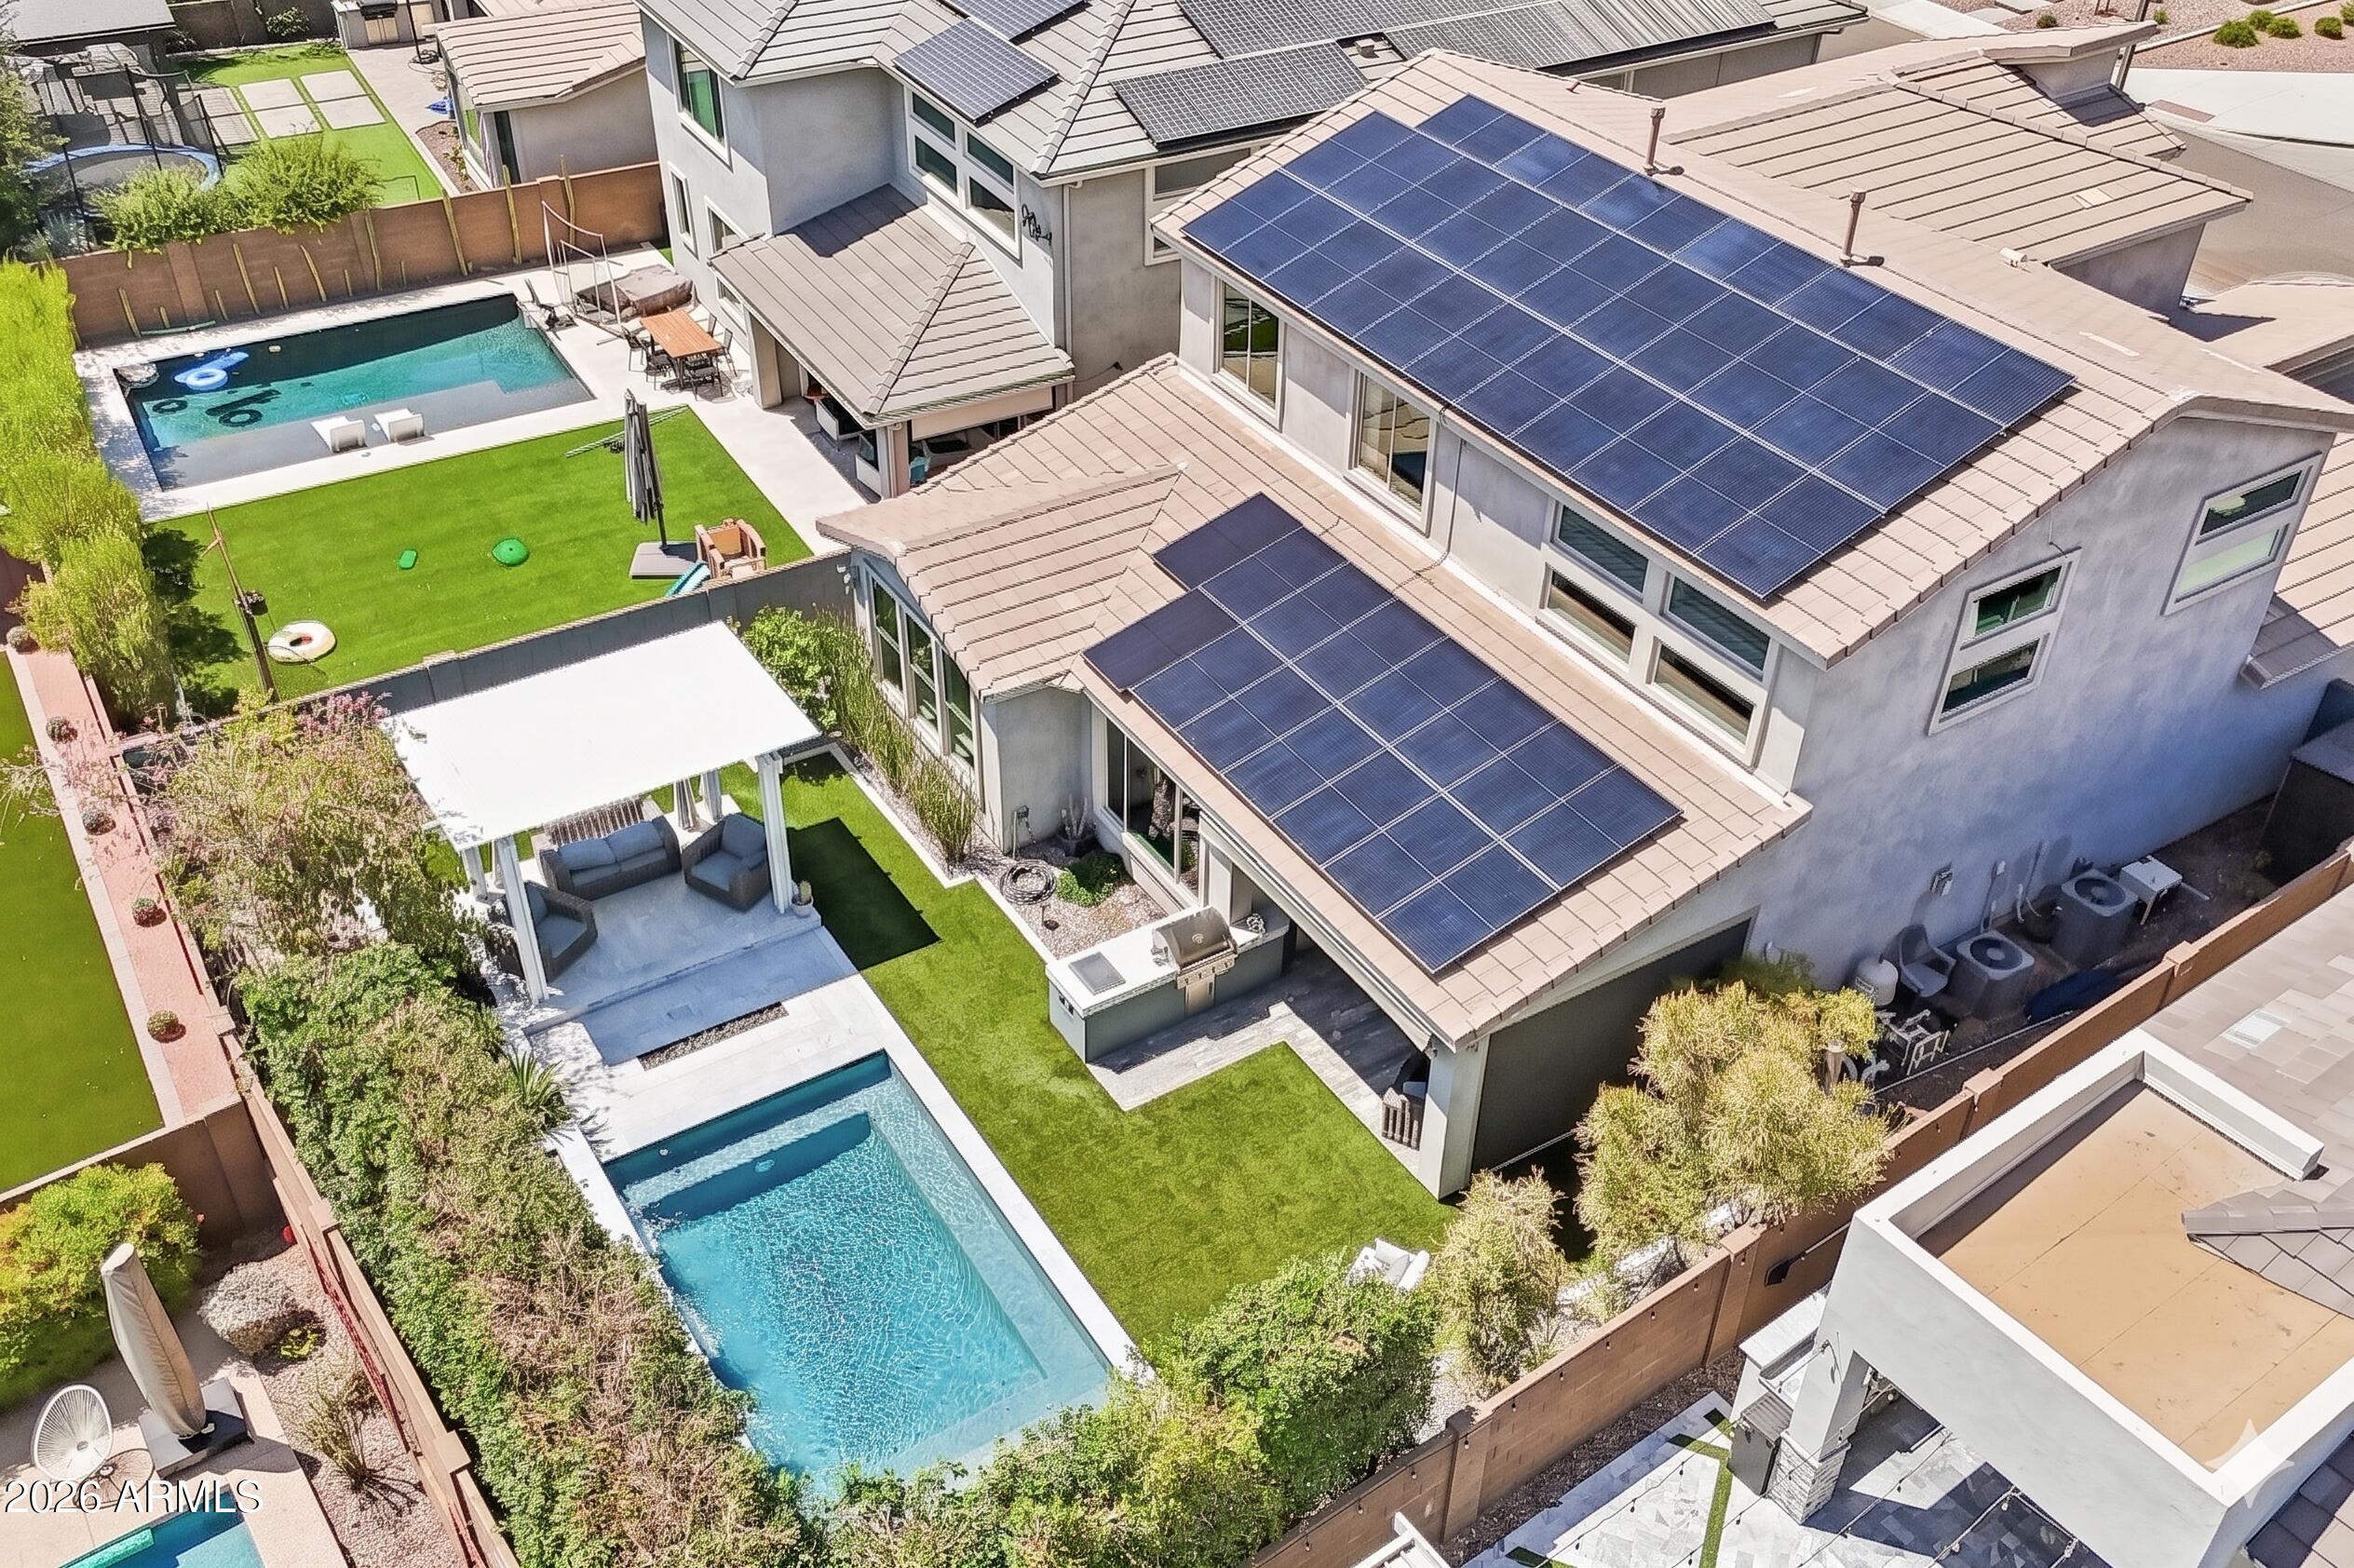
The resort-style backyard serves as a private retreat. A heated spool with jets, water feature, and Pentair remote-access system is surrounded by two gas fire pits, a pergola, a built-in grill with prep space, extended patio tile, mature privacy hedge, and multiple gathering areas designed for year-round Arizona living.

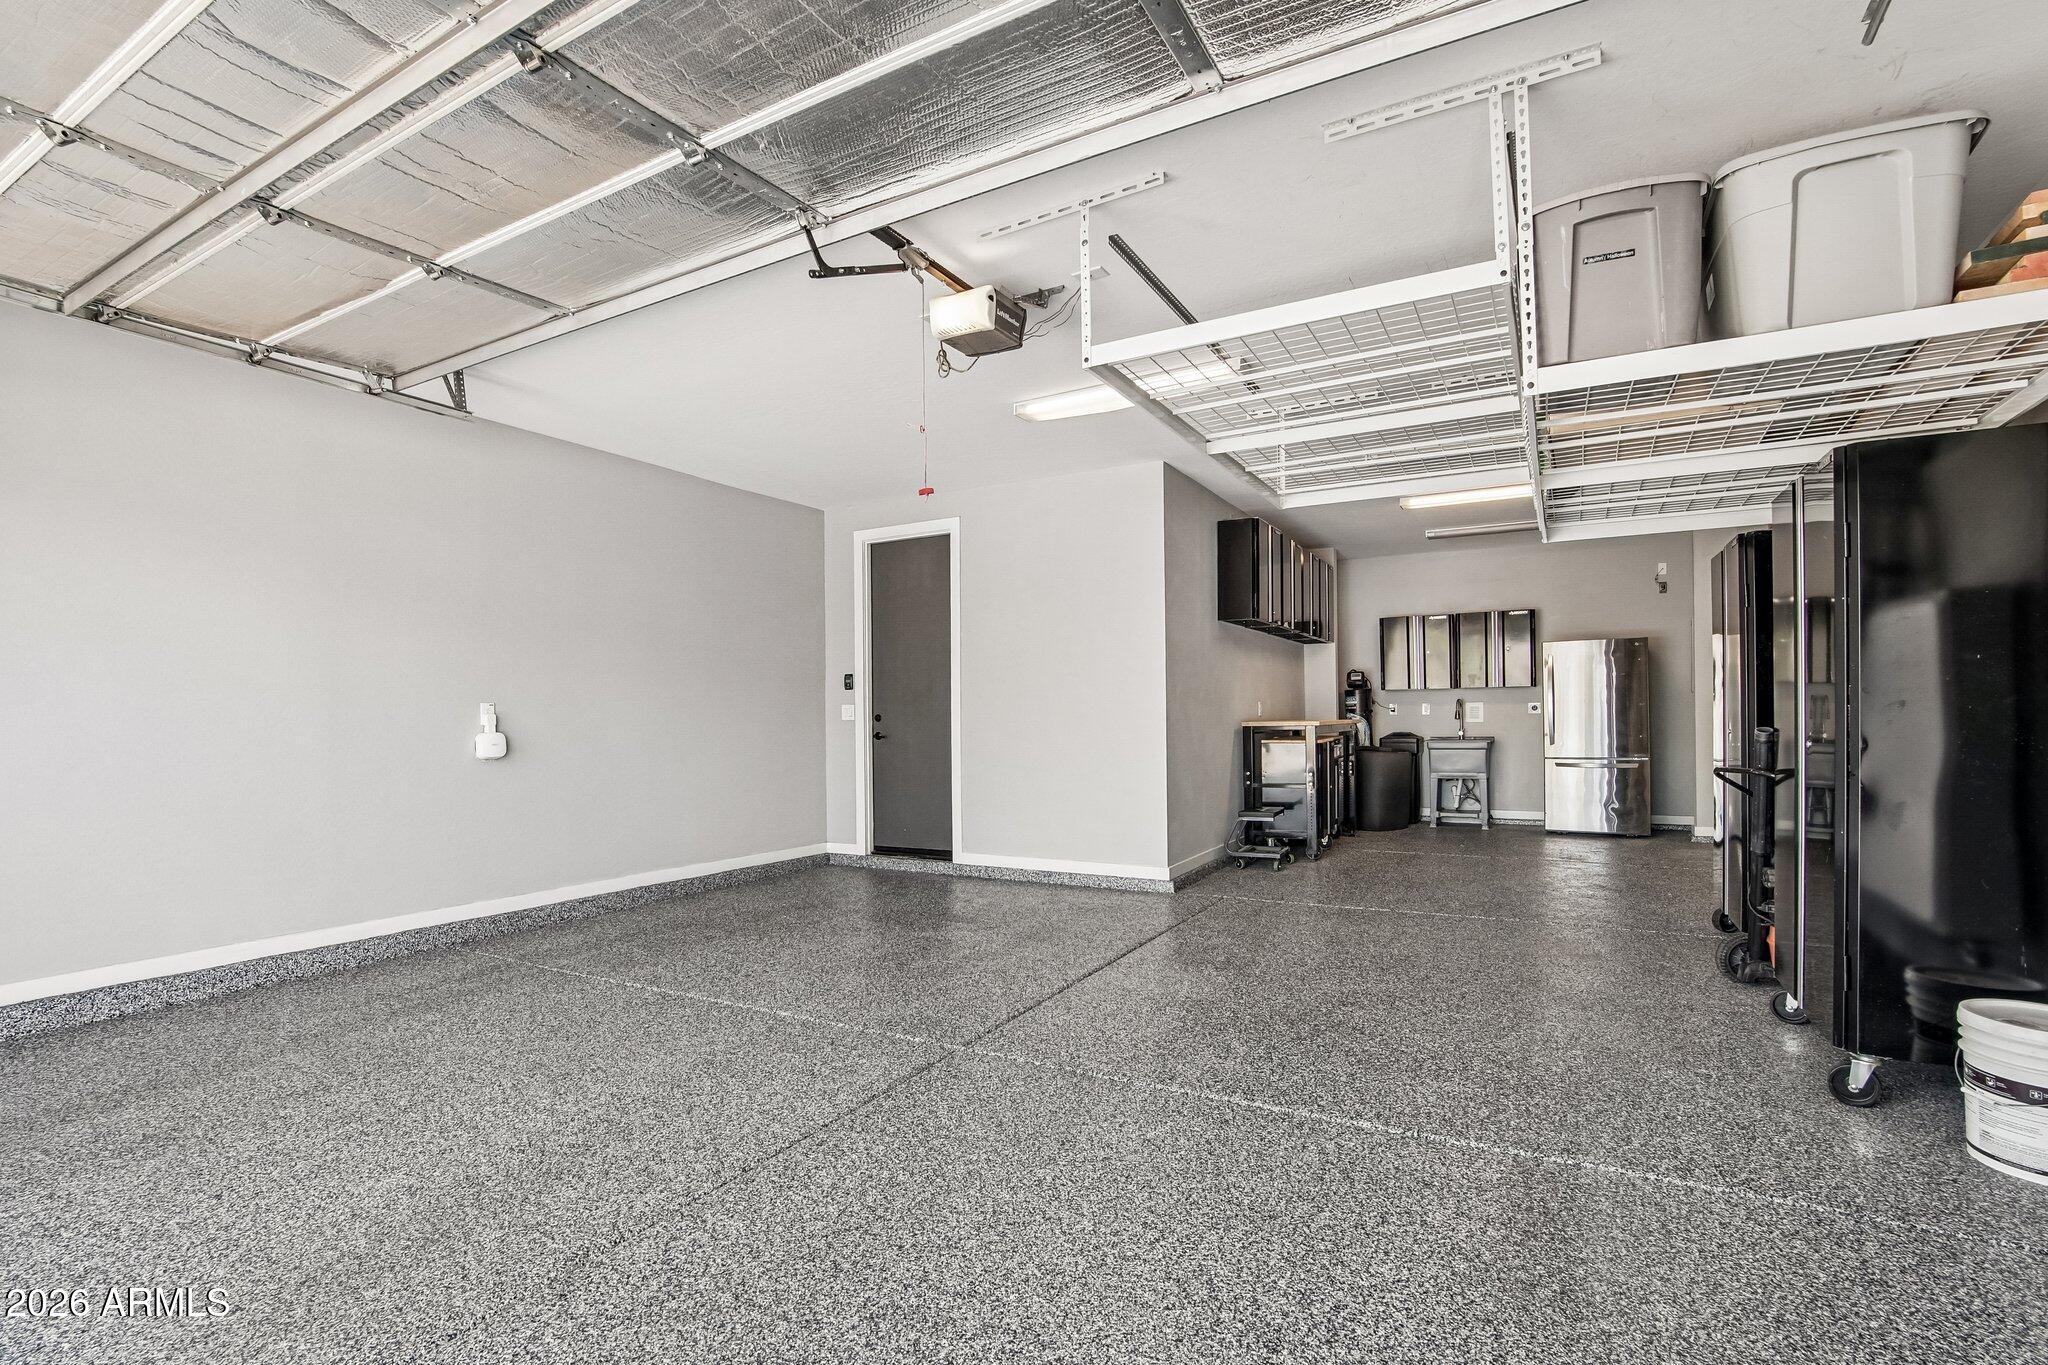
Additional features include a desirable 3-car garage with epoxy flooring and built-in storage, expanded driveway with front-entry pavers, upgraded thermostats, a ReoLink 3-camera security system with NVR, and a custom entry sideboard.


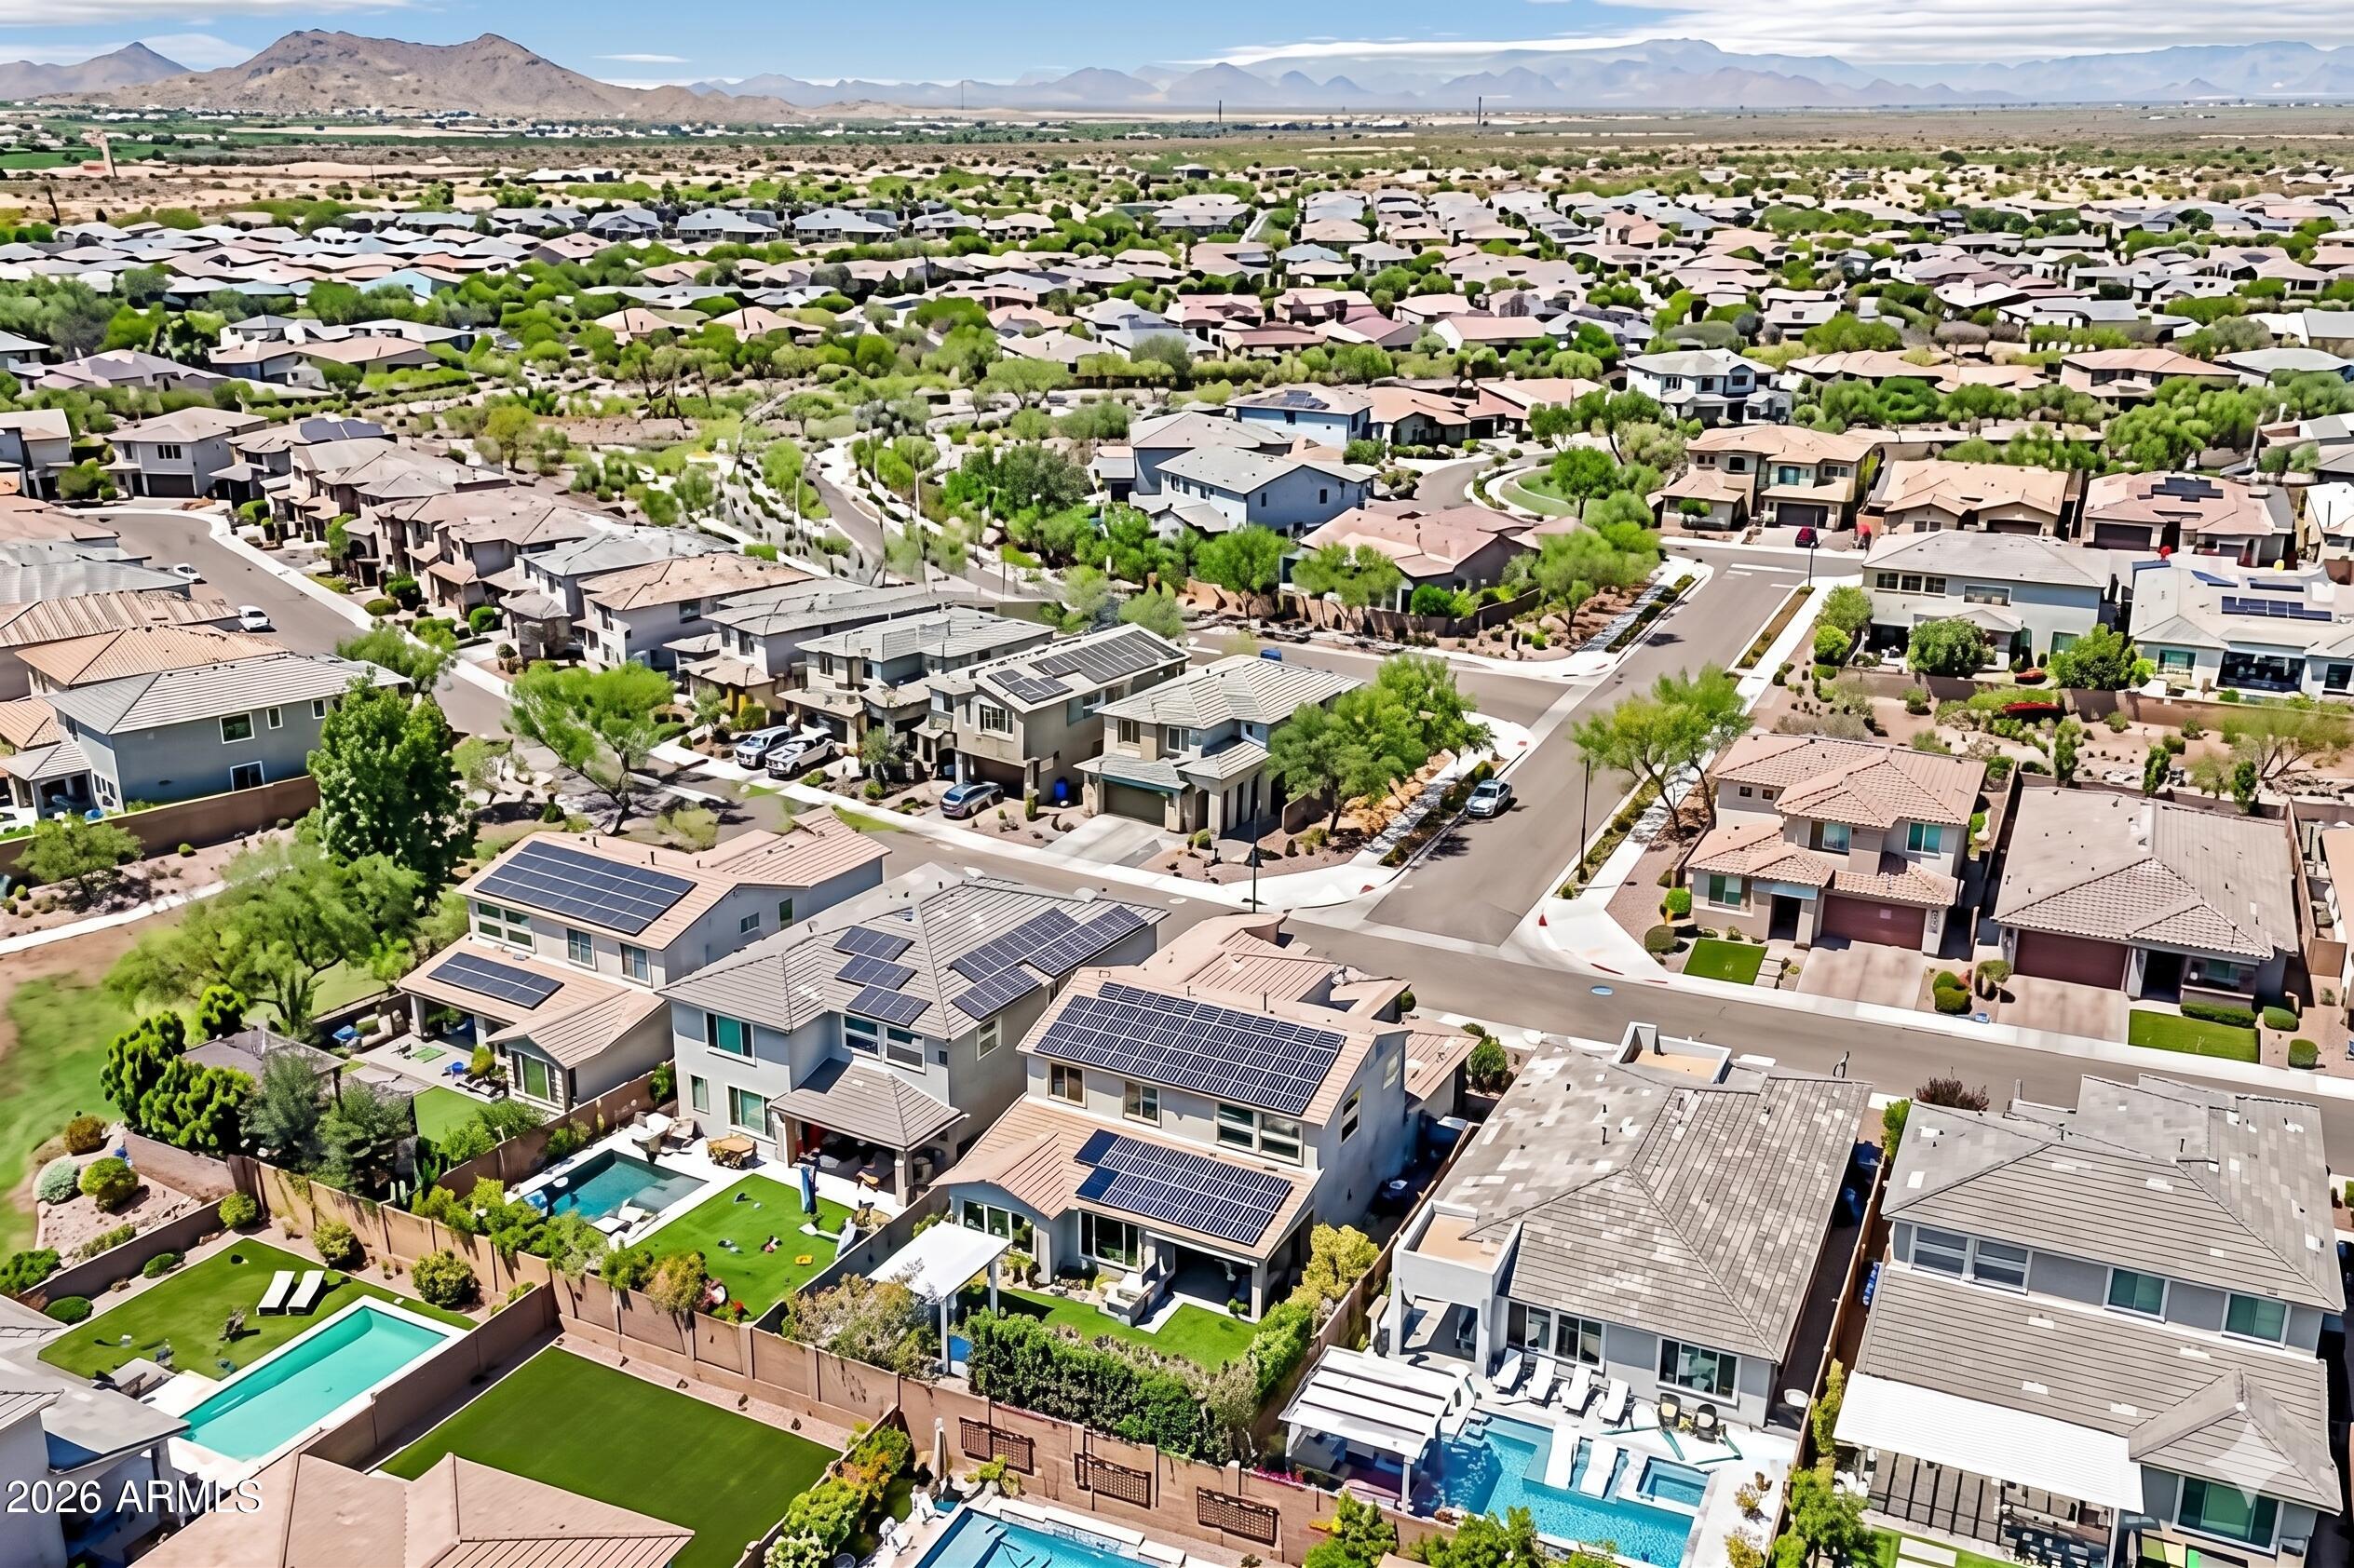
Located in the highly desirable 85050 zip code, just minutes from Desert Ridge Marketplace, CityNorth, Loop 101, and the Scottsdale Road dining and entertainment corridor, this move-in-ready home offers luxury, efficiency, and a level of customization rarely found in newer construction.

4
beds

4
baths

2,873 Sq.Ft. LIVING AREA

6,476 Sq.Ft. lot

Linda Salkow

Linda Salkow

Features & Amenities

Interior

  • total bedrooms4
  • Total bathrooms4
  • full bathrooms3
  • half bathroom1
  • Laundry room Inside, Wshr/Dry Hook Up Only
  • Flooring Carpet, Tile
  • Fireplace Fire Pit, Living Room, Gas
  • APPLIANCES Water Softener Owned, Reverse Osmosis, Refrigerator, Built-in Microwave, Dishwasher, Disposal, Gas Cooktop, Built-In Electric Oven
  • other interior Features Walk-in Pantry, High Speed Internet, Granite Counters, Double Vanity, Master Downstairs, Breakfast Bar, Kitchen Island

Area & Lot

  • Status Sold
  • Date Sold July 31, 2026
  • Living Area2,873 Sq.Ft.
  • Lot Area6,476 Sq.Ft.
  • MLS® ID7042329
  • TypeResidential
  • YEAR BUILT2018
  • Elementary SchoolSky Crossing Elementary School
  • Middle SchoolMountain Trail Middle School
  • High SchoolPinnacle High School
  • School DistrictParadise Valley Unified District

Exterior

  • STORIES2
  • Garage Space3.0
  • water SourceCity Water
  • PoolOutdoor, Play Pool, Heated
  • roofTile
  • lot featuresNorth/South Exposure, Desert Front, Synthetic Grass Back, Auto Timer H 2 O Front, Auto Timer H 2 O Back
  • parkingAttached Garage, Garage Door Opener, Direct Access
  • HEAT TYPENatural Gas
  • AIR CONDITIONINGCentral Air, Ceiling Fan(s), Programmable Thmstat
  • sewerPublic Sewer
  • security FeaturesSecurity System Owned
  • other exterior FeaturesBuilt-in Barbecue

Financial

  • Sales Price$1,300,000
  • Real Estate Tax $2,945/yr
  • HOA $157/mo
View Virtual Tour

Work With Linda

Linda specializes in the Scottsdale, AZ marketplace, specifically, Desert Mountain properties, in Scottsdale AZ. As a full-time Desert Mountain member, her in-depth knowledge of the real estate market and local community will help you buy or sell your home. Contact Linda today!

Follow Me on Instagram